Exquisite Coastal Waterfront Luxury Home on St. Pete Beach Indulge in the epitome of refined coastal living with this spectacular waterfront 4-bedroom, 4-bathroom pool residence, located in one of the most coveted enclaves of St. Pete Beach. Offering over 4,475 square feet of unparalleled elegance, this 2007-built masterpiece has been meticulously designed to ensure comfort, security, and opulence at every turn. This property boasts a wealth of recent upgrades that enhance both functionality and luxury. Equipped with a state-of-the-art Luma View Security System, your peace of mind is always assured. The residence remains in pristine condition, having withstood both recent hurricanes without sustaining any water damage, a testament to its solid construction and thoughtful design. Upon entry, you're greeted by a stunning chef's kitchen that redefines culinary excellence. Featuring custom cabinetry, a professional-grade gas range, a sprawling walk-in pantry, and quartz countertops, it?s a space meant for creating unforgettable meals. A spacious island serves as the heart of the kitchen, perfect for gatherings and casual dining. For those who enjoy entertaining, the adjacent wet bar, complete with a wine fridge, is ideal for hosting guests in style. The home's expansive layout is bathed in natural light, thanks to the large hurricane impact windows throughout, providing both safety and beauty. A sweeping staircase leads you to the second floor, where newly installed hardwood floors add an element of warmth and sophistication. Custom drapery and window treatments complement the space, further elevating the home's luxurious feel. The newly remodeled media room is an entertainer's dream, featuring a built-in bar and ample space for watching movies or relaxing with friends. Whether it's a cozy movie night or an elegant cocktail party, this room effortlessly sets the tone for any occasion. Step outside into your own private paradise. The backyard is a tropical oasis designed for ultimate relaxation and enjoyment. Take a refreshing dip in the saltwater pool, surrounded by lush, newly landscaped gardens. A new pool pump installed in February, ensures that every element of this home is in impeccable condition. For boating enthusiasts, the 63 feet of pristine waterfrontage is complemented by a new sea wall, a 2021 Trex dock, and a 30,000lb boat lift (installed in 2022), offering easy access to the open water. Whether you're an avid boater or simply love watching the marine life play from your dock, this residence is the perfect place to do both. This coastal gem also features a water treatment system that softens and filters the water throughout the entire home, ensuring every drop is pure and perfect. With a 2-car garage and an array of high-end amenities, including a top-of-the-line washer and dryer, Control 4 Audio-Visual System, and all TVs, no detail has been overlooked. Located just minutes from the pristine sands of St. Pete Beach, this property offers the ideal blend of luxury, privacy, and coastal charm. A true sanctuary, this home is waiting to become your own personal retreat.
Sold for $3,500,000
$3,500,000
362 41st Ave, Saint Pete Beach, FL 33706
4beds
4,475sqft
Single Family Residence
Built in 2007
10,389 Square Feet Lot
$3,485,400 Zestimate®
$782/sqft
$7,583 Estimated rent
Home value
$3,485,400
$3.17M - $3.80M
$7,583/mo
Zestimate® history
Owner options
List your home for rent
$7,583/mo
Rent Zestimate®
Find your next renter with Zillow Rental Manager. Plus, with online applications, you can quickly screen prospective tenants – for free.
$7,583/mo
Rent Zestimate®
Refinance and save
$23,839/mo
Est. payment
Refinancing to a lower rate could help reduce your monthly payments and save thousands over the life of the loan.
$23,839/mo
Est. payment
Explore your selling options
Work with a Zillow partner agent
Leverage their expertise and Zillow's premium Showcase listings to get your home seen by more buyers.
Get startedList with your own agent
Get your home in front of millions of buyers by listing it on Zillow.
Learn how to do itSell it yourself
Take full control of how buyers see your home on Zillow by listing For Sale by Owner (FSBO).
List your homeWhat's special
Spacious islandSaltwater poolLush newly landscaped gardensQuartz countertopsSweeping staircaseProfessional-grade gas rangeCustom cabinetry
Zillow last checked:
Listing updated:
Listed by:
Jennifer Thayer 727-729-2699,
MICHAEL SAUNDERS & COMPANY 727-472-1144
Bought with:
Diana Geegan, PA, 3267603
KELLER WILLIAMS ST PETE REALTY
Source: Stellar MLS,MLS#: TB8434258 Originating MLS: Suncoast Tampa
Originating MLS: Suncoast Tampa
Facts & features
Interior
Bedrooms & bathrooms
- Bedrooms: 4
- Bathrooms: 4
- Full bathrooms: 4
Rooms
- Room types: Media Room
Primary bedroom
- Features: Walk-In Closet(s)
- Level: Second
- Area: 384 Square Feet
- Dimensions: 24x16
Bedroom 2
- Features: Built-in Closet
- Level: Second
- Area: 210 Square Feet
- Dimensions: 15x14
Bedroom 3
- Features: Built-in Closet
- Level: Second
- Area: 182 Square Feet
- Dimensions: 14x13
Bedroom 4
- Features: Walk-In Closet(s)
- Level: First
- Area: 196 Square Feet
- Dimensions: 14x14
Dining room
- Level: First
- Area: 192 Square Feet
- Dimensions: 16x12
Kitchen
- Level: First
- Area: 280 Square Feet
- Dimensions: 20x14
Living room
- Level: First
- Area: 288 Square Feet
- Dimensions: 16x18
Media room
- Level: First
- Area: 196 Square Feet
- Dimensions: 14x14
Heating
- Central
Cooling
- Central Air
Appliances
- Included: Bar Fridge, Dishwasher, Dryer, Microwave, Range, Range Hood, Refrigerator, Tankless Water Heater, Washer, Wine Refrigerator
- Laundry: Laundry Room
Features
- Built-in Features, Ceiling Fan(s), Coffered Ceiling(s), Dry Bar, Eating Space In Kitchen, High Ceilings, Open Floorplan, PrimaryBedroom Upstairs, Solid Surface Counters, Solid Wood Cabinets, Split Bedroom, Stone Counters, Thermostat, Walk-In Closet(s), Wet Bar
- Flooring: Carpet, Engineered Hardwood, Porcelain Tile
- Doors: Outdoor Kitchen, Sliding Doors
- Windows: Window Treatments
- Has fireplace: Yes
- Fireplace features: Wood Burning
Interior area
- Total structure area: 5,876
- Total interior livable area: 4,475 sqft
Property
Parking
- Total spaces: 2
- Parking features: Driveway, Garage Door Opener, Golf Cart Garage
- Attached garage spaces: 2
- Has uncovered spaces: Yes
Features
- Levels: Two
- Stories: 2
- Patio & porch: Covered, Patio, Rear Porch
- Exterior features: Balcony, Irrigation System, Lighting, Outdoor Kitchen
- Has private pool: Yes
- Pool features: Gunite, Heated, In Ground, Outside Bath Access, Pool Alarm, Salt Water
- Has spa: Yes
- Spa features: Heated, In Ground
- Fencing: Vinyl
- Has view: Yes
- View description: Water, Bay/Harbor - Full, Intracoastal Waterway
- Has water view: Yes
- Water view: Water,Bay/Harbor - Full,Intracoastal Waterway
- Waterfront features: Bay/Harbor, Bay/Harbor Access, Saltwater Canal Access, Intracoastal Waterway Access, Lift, Sailboat Water, Seawall
- Body of water: BOCA CIEGA BAY
Lot
- Size: 10,389 Square Feet
- Dimensions: 71 x 118
- Features: City Lot
- Residential vegetation: Trees/Landscaped
Details
- Parcel number: 073216075240090630
- Special conditions: None
Construction
Type & style
- Home type: SingleFamily
- Architectural style: Mediterranean
- Property subtype: Single Family Residence
Materials
- Block, Stucco
- Foundation: Slab
- Roof: Tile
Condition
- New construction: No
- Year built: 2007
Utilities & green energy
- Sewer: Public Sewer
- Water: Public
- Utilities for property: BB/HS Internet Available, Cable Available, Electricity Available, Phone Available, Propane, Public, Sewer Connected, Sprinkler Meter, Water Available
Community & HOA
Community
- Security: Fire Alarm, Security System, Smoke Detector(s)
- Pet fee: $0 monthly
- Subdivision: BELLE VISTA POINT 2ND ADD
HOA
- Has HOA: No
Location
- Region: Saint Pete Beach
Financial & listing details
- Price per square foot: $782/sqft
- Tax assessed value: $2,627,348
- Annual tax amount: $35,035
- Date on market: 1/15/2026
- Cumulative days on market: 10 days
- Listing terms: Cash,Conventional
- Ownership: Fee Simple
- Total actual rent: 0
- Electric utility on property: Yes
- Road surface type: Paved
Price history
| Date | Event | Price |
|---|---|---|
| 4/2/2026 | Sold | $3,500,000-6.7%$782/sqft |
Source:  Stellar MLS #TB8434258 Report a problem Stellar MLS #TB8434258 Report a problem | ||
| 1/27/2026 | Pending sale | $3,750,000$838/sqft |
Source: Stellar MLS #TB8434258 Report a problem | ||
| 1/15/2026 | Listed for sale | $3,750,000$838/sqft |
Source: Stellar MLS #TB8434258 Report a problem | ||
| 8/14/2025 | Listing removed | $3,750,000$838/sqft |
Source: Stellar MLS #TB8366320 Report a problem | ||
| 3/26/2025 | Listed for sale | $3,750,000+11.1%$838/sqft |
Source: Stellar MLS #TB8366320 Report a problem | ||
| 4/11/2024 | Sold | $3,375,000-10%$754/sqft |
Source: Stellar MLS #U8212027 Report a problem | ||
| 3/8/2024 | Pending sale | $3,750,000$838/sqft |
Source: Stellar MLS #U8212027 Report a problem | ||
| 2/22/2024 | Price change | $3,750,000-2.6%$838/sqft |
Source: Stellar MLS #U8212027 Report a problem | ||
| 1/16/2024 | Price change | $3,850,000-3.7%$860/sqft |
Source: Stellar MLS #U8212027 Report a problem | ||
| 10/17/2023 | Price change | $3,999,000-4.8%$894/sqft |
Source: Stellar MLS #U8212027 Report a problem | ||
| 9/25/2023 | Price change | $4,199,000-3.5%$938/sqft |
Source: Stellar MLS #U8212027 Report a problem | ||
| 9/1/2023 | Listed for sale | $4,350,000+38.1%$972/sqft |
Source: Stellar MLS #U8212027 Report a problem | ||
| 9/14/2021 | Sold | $3,150,000-3.1%$704/sqft |
Source: Public Record Report a problem | ||
| 8/9/2021 | Pending sale | $3,250,000$726/sqft |
Source: Stellar MLS #U8130526 Report a problem | ||
| 7/22/2021 | Listed for sale | $3,250,000+229.6%$726/sqft |
Source: Stellar MLS #U8130526 Report a problem | ||
| 1/22/2020 | Sold | $986,000-6.5%$220/sqft |
Source: Public Record Report a problem | ||
| 12/17/2019 | Pending sale | $1,055,000$236/sqft |
Source: OWNERS.COM #O5802605 Report a problem | ||
| 12/3/2019 | Listed for sale | $1,055,000$236/sqft |
Source: REALHome Services and Solutions #O5802605 Report a problem | ||
| 10/7/2019 | Pending sale | $1,055,000$236/sqft |
Source: OWNERS.COM #O5802605 Report a problem | ||
| 9/25/2019 | Price change | $1,055,000-7.1%$236/sqft |
Source: REALHome Services and Solutions #O5802605 Report a problem | ||
| 9/6/2019 | Price change | $1,135,200-5.6%$254/sqft |
Source: OWNERS.COM #O5802605 Report a problem | ||
| 8/20/2019 | Price change | $1,203,000-5.4%$269/sqft |
Source: OWNERS.COM #O5802605 Report a problem | ||
| 7/31/2019 | Listed for sale | $1,272,000+193.8%$284/sqft |
Source: OWNERS.COM #O5802605 Report a problem | ||
| 7/7/2005 | Sold | $433,000+27.4%$97/sqft |
Source: Public Record Report a problem | ||
| 7/12/2001 | Sold | $340,000$76/sqft |
Source: Public Record Report a problem | ||
Public tax history
| Year | Property taxes | Tax assessment |
|---|---|---|
| 2024 | $35,036 +1.1% | $2,300,708 +3.1% |
| 2023 | $34,656 +4.3% | $2,231,698 +7.5% |
| 2022 | $33,220 +75.2% | $2,076,804 +85.5% |
| 2021 | $18,960 +10.4% | $1,119,854 +12.2% |
| 2020 | $17,178 +26.5% | $998,364 +21.8% |
| 2019 | $13,583 | $819,931 +1.9% |
| 2018 | $13,583 +1.1% | $804,643 +1.4% |
| 2017 | $13,431 +0.3% | $793,537 +2.1% |
| 2016 | $13,385 -1.7% | $777,215 +0.7% |
| 2015 | $13,616 +0.6% | $771,812 +0.8% |
| 2014 | $13,539 +2.8% | $765,687 +2.4% |
| 2013 | $13,173 -0.7% | $747,840 +2.2% |
| 2012 | $13,269 | $731,777 +2.8% |
| 2011 | -- | $711,873 -1.3% |
| 2010 | -- | $720,887 -11.9% |
| 2009 | -- | $818,196 -8.4% |
| 2008 | $14,963 | $892,822 +89.3% |
| 2007 | -- | $471,700 +20.3% |
| 2005 | -- | $392,100 +13.9% |
| 2004 | $6,739 +28.8% | $344,300 +29.7% |
| 2003 | $5,232 +93.1% | $265,500 -2.7% |
| 2002 | $2,710 | $273,000 +11.5% |
| 2001 | $2,710 +4.1% | $244,900 +26% |
| 2000 | $2,604 | $194,400 |
Find assessor info on the county website
Neighborhood: 33706
Nearby homes
- $985,0003 bd2 ba1.3k sqft368 41st Ave, Saint Pete Beach, FL 33706Sold

- $841,5003 bd3 ba2k sqft4103 Poinsettia Dr, Saint Pete Beach, FL 33706Off Market
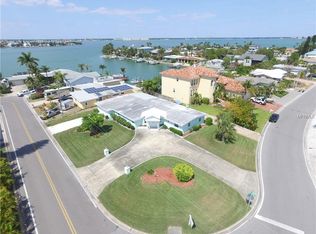
- $550,000-- bd3 ba1.9k sqft353 41st Ave, Saint Pete Beach, FL 33706Sold
- $875,0003 bd2 ba1.3k sqft357 41st Ave, Saint Pete Beach, FL 33706Sold

- $1,056,6003 bd2 ba1.8k sqft4115 Poinsettia Dr, Saint Pete Beach, FL 33706Off Market
- $1,402,3004 bd3 ba2.4k sqft4125 Poinsettia Dr, Saint Pete Beach, FL 33706Off Market
- $582,200-- bd2 ba1.8k sqft4110 Poinsettia Dr, Saint Pete Beach, FL 33706Off Market
- $1,567,9003 bd3 ba2.3k sqft363 41st Ave, Saint Pete Beach, FL 33706Off Market
Nearby schools
GreatSchools rating
- 6/10Azalea Elementary SchoolGrades: PK-5Distance: 5 mi
- 4/10Bay Point Middle SchoolGrades: 6-8Distance: 4.3 mi
- 4/10Boca Ciega High SchoolGrades: 9-12Distance: 3.4 mi
Schools provided by the listing agent
- Elementary: Azalea Elementary-PN
- Middle: Bay Point Middle-PN
- High: Boca Ciega High-PN
Source: Stellar MLS. This data may not be complete. We recommend contacting the local school district to confirm school assignments for this home.
Get a cash offer in 3 minutes
Find out how much your home could sell for in as little as 3 minutes with a no-obligation cash offer.
Estimated market value
$3,485,400
Get a cash offer in 3 minutes
Find out how much your home could sell for in as little as 3 minutes with a no-obligation cash offer.
Estimated market value
$3,485,400
- Florida
- Pinellas County
- Saint Pete Beach
- 33706
- 362 41st Ave
Nearby cities
Nearby zip codes
Other Saint Pete Beach Topics
- Apartments for Rent in 33706
- Houses for Sale in 33706
- Houses for Rent in 33706
- 33706 Real Estate
- Saint Pete Beach Condos
- Houses for Sale in Saint Pete Beach
- Newest Listings in Saint Pete Beach
- Saint Pete Beach Home Values
- Saint Pete Beach Real Estate Agents
- Saint Pete Beach Refinance
- Saint Pete Beach Mortgage Rates
