Skip main navigation
Active
  • $160,000

    362 Adler Ave, Mobile, AL 36604

    3beds
    1,606sqft
    : 
    Loading
    Get pre-qualified
    Residential
    Built in 1940
    10,876 Square Feet Lot
    $-- Zestimate®
    $100/sqft
    $-- HOA

    What's special

    Cottage-style homePrivacy-fenced backyardSwing setBeautifully painted fireplaceOriginal tile floorsNew lvp flooring
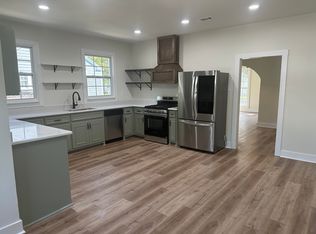
    Welcome to this charming cottage-style home nestled in Battery Heights, just moments from downtown Mobile. This 3 bedroom, 2 bath residence exudes character with original tile floors, doors, and a beautifully painted fireplace that serves as the heart of the living room. Upon entering, you'll be greeted by a light-filled and inviting living area that seamlessly flows into the dining room and kitchen. A hallway leads to all 3 bedrooms and the hall bath, providing privacy and comfort for all. Step into the den area, which opens to a deck overlooking the fully privacy-fenced backyard--perfect for relaxing or entertaining outdoors. The fencing is less than three years old, providing security and peace of mind. Other recent updates include a new roof (3 years old) and HVAC system (4 years old), as well as new LVP flooring throughout the home (4 years old). Included with the property is a swing set, enhancing the family-friendly appeal of the backyard. Please note that the large chicken coop will not be included with the sale. Don't miss the opportunity to own this delightful home with it's blend of historic charm and modern comforts. Schedule your showing today and envision yourself living in this wonderful Battery Heights retreat! Buyer to verify all information during due diligence.
    254 days
    |
    925
    |
    77
    |

    Zillow last checked:

    Listing updated:

    Listed by:

    Nathan Tillman 251-635-5241,

    Simply South Realty Coastal

    Source: Baldwin Realtors,MLS#: 387152MLS Logo

    Loading...

      Facts & features

      Interior

      Bedrooms & bathrooms
      • Bedrooms: 3
      • Bathrooms: 2
      • Full bathrooms: 2
      Primary bathroom
      • Features: Shower Only
      Dining room
      • Features: Separate Dining Room
      Heating
      • Electric, Central
      Cooling
      • Electric, Ceiling Fan(s)
      Appliances
      • Included: Dishwasher, Electric Range, Cooktop
      Features
      • Ceiling Fan(s), En-Suite, High Speed Internet
      • Flooring: Tile
      • Has basement: No
      • Number of fireplaces: 1
      • Fireplace features: Family Room
      • Common walls with other units/homes: No One Below
      Interior area
      • Total structure area: 1,606
      • Total interior livable area: 1,606 sqft

      Property

      Parking
      • Parking features: Detached
      Features
      • Levels: One
      • Stories: 1
      • Patio & porch: Rear Porch, Front Porch
      • Fencing: Fenced
      • Has view: Yes
      • View description: None
      Lot
      • Size: 10,876 Square Feet
      • Dimensions: 75 x 145
      • Features: Less than 1 acre, Few Trees, Subdivided
      Details
      • Parcel number: 29 10 28 1 001 039.XXX
      • Zoning description: Single Family Residence

      Construction

      Type & style
      • Home type: SingleFamily
      • Architectural style: Cottage
      • Property subtype: Residential
      Materials
      • Vinyl Siding
      • Foundation: Other
      • Roof: Composition
      Condition
      • Resale
      • New construction: No
      • Year built: 1940

      Utilities & green energy

      • Electric: Alabama Power
      • Sewer: Public Sewer
      • Water: Public
      • Utilities for property: Cable Connected

      Community & HOA

      Community
      • Features: None
      • Subdivision: Battery Heights
      HOA
      • Has HOA: No
      Location
      • Region: Mobile

      Financial & listing details

      • Price per square foot: $100/sqft
      • Tax assessed value: $136,700
      • Annual tax amount: $1,551
      • Price range: $160K - $160K
      • Date on market: 10/27/2025
      • Ownership: Whole/Full

        Estimated market value

        Not available

        Estimated sales range

        Not available

        Not available

        Price history

        DateEventPrice
        3/17/2026Listed for sale$160,000$100/sqft
        Source: Baldwin Realtors #387152 Report a problem
        2/17/2026Pending sale$160,000$100/sqft
        Source: Baldwin Realtors #387152 Report a problem
        10/27/2025Listed for sale$160,000$100/sqft
        Source: Baldwin Realtors #387152 Report a problem
        10/14/2025Listing removed$160,000$100/sqft
        Source: Baldwin Realtors #382426 Report a problem
        7/18/2025Listed for sale$160,000-8.6%$100/sqft
        Source: Baldwin Realtors #382426 Report a problem
        7/9/2025Listing removed$175,000$109/sqft
        Source: Baldwin Realtors #364779 Report a problem
        11/26/2024Price change$175,000-4.4%$109/sqft
        Source: Baldwin Realtors #364779 Report a problem
        9/21/2024Price change$183,000-1.1%$114/sqft
        Source: Baldwin Realtors #364779 Report a problem
        7/15/2024Price change$185,000-2.6%$115/sqft
        Source: Baldwin Realtors #364779 Report a problem
        7/9/2024Listed for sale$190,000+46.2%$118/sqft
        Source: Baldwin Realtors #364779 Report a problem
        7/9/2021Sold$130,000+563.3%$81/sqft
        Source: Public Record Report a problem
        8/7/2020Sold$19,600$12/sqft
        Source: Public Record Report a problem
        4/11/2020Listed for sale--
        Source: Auction.com Report a problem

        Public tax history

        YearProperty taxesTax assessment
        2025$1,736 +2.1%$27,340 +2.1%
        2024$1,701 +9.6%$26,780 +9.6%
        2023$1,552 +2.2%$24,440 +2.2%
        2022$1,519 +81.2%$23,920 +81.2%
        2021$838 +1.1%$13,200 +1.1%
        2020$829 +146.2%$13,060 +105.3%
        2019$337 -2.9%$6,360
        2018$347 +3%$6,360
        2017$337 $6,360 -3.9%
        2016$337 -28.7%$6,620 -20.2%
        2013$473 +1.1%$8,300 -1.4%
        2010$468 +42.6%$8,420 +35.4%
        2003$328 -15.1%$6,220 +2.3%
        2002$386 -35.6%$6,080 -35.6%
        2001$599 +145.6%$9,440 +99.2%
        2000$244 $4,740

        Find assessor info on the county website

        Monthly payment

        Est. payment

        Payment breakdown

        Explore the cost of this home by adjusting the details. Changes won't be saved.
        All calculations are estimates and provided by Zillow, Inc. for informational purposes only. Actual amounts may vary.
        HOA fees may include property taxes on listings classified as Co-Ops. Contact the listing agent and/or owner for fee details.
        Mortgage interest rates are dependent on a number of factors, including credit score, down payment, and repayment length. Interest rate data provided by Zillow Group Marketplace, Inc. as of 1/1/1970 from various mortgage lenders with which we have lead or other similar arrangements; the Estimated Payment is an average of those rates.
        See how much you could borrow to make a competitive offer.

        Climate risks

        Neighborhood: Leinkauf

        Getting around

        51 / 100
        Somewhat Walkable
        49 / 100
        Somewhat Bikeable

        Nearby schools

        GreatSchools rating
        Schools provided by the listing agent
        • Elementary: Leinkauf
        • Middle: Calloway Smith
        • High: Murphy

        Source: Baldwin Realtors. This data may not be complete. We recommend contacting the local school district to confirm school assignments for this home.

        A local agent can set up tours, give advice and negotiate with sellers.

        Browse local experts

        Similar homes

        Skip to the end of the carouselSkip to the beginning of the carousel