Skip main navigation
Sold for $378,979
  • $378,979

    362 Agape Ln, Trenton, SC 29847

    3beds
    1,927sqft
    Single Family Residence
    Built in 2023
    1.55 Acres Lot
    $403,600 Zestimate®
    $197/sqft
    $2,245 Estimated rent

    Home value

    $403,600

    $383,000 - $424,000

    $2,245/mo

    Zestimate® history
    Loading
    Loading...

    Owner options

    List your home for rent

    $2,245/mo

    Rent Zestimate®

    Find your next renter with Zillow Rental Manager. Plus, with online applications, you can quickly screen prospective tenants – for free.

    Learn more

    $2,245/mo

    Rent Zestimate®

    Refinance and save

    $2,516/mo

    Est. payment

    Refinancing to a lower rate could help reduce your monthly payments and save thousands over the life of the loan.

    See today's rates

    $2,516/mo

    Est. payment

    Explore your selling options

    Work with a Zillow partner agent

    Leverage their expertise and Zillow's premium Showcase listings to get your home seen by more buyers.

    Get started

    List with your own agent

    Get your home in front of millions of buyers by listing it on Zillow.

    Learn how to do it

    Sell it yourself

    Take full control of how buyers see your home on Zillow by listing For Sale by Owner (FSBO).

    List your home

    What's special

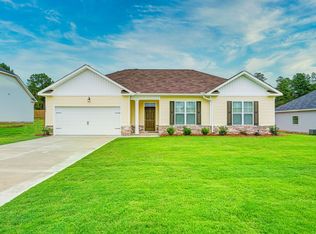
    #CarbonConstruction Heather Plan! Come home after a long day at work and rock on the rocking chair front porch that overlooks the landscaped yard with beautiful landscaping. As you walk into the large foyer you will be greeted by luxury plank wood look vinyl flooring, crown molding and high ceilings. The kitchen features granite counter tops, stainless steel appliances package, large island that overlooks the breakfast area great room. Enjoy those family gatherings in the dining room that has coffered ceilings and wainscoting. The large master suite has tray ceilings and recess lighting. The master bath has dual vanity sinks with framed mirrors, large garden tub with a tiled surround, walk in custom tiled shower with built in niche, and a large walk-in closet. Of course, you must check out the rear covered patio that is perfect for relaxing and grilling out.

    Zillow last checked:

    Listing updated:

    Listed by:

    Justin Bolin 706-627-2726,

    Vander Morgan Realty

    Bought with:

    Angelina Bella, 111309

    Blanchard & Calhoun - Evans

    Source: Aiken MLS,MLS#: 207962MLS Logo

    Facts & features

    Interior

    Bedrooms & bathrooms
    • Bedrooms: 3
    • Bathrooms: 2
    • Full bathrooms: 2
    Primary bedroom
    • Level: Main
    • Area: 208
    • Dimensions: 16 x 13
    Bedroom 2
    • Level: Main
    • Area: 126
    • Dimensions: 9 x 14
    Bedroom 3
    • Level: Main
    • Area: 154
    • Dimensions: 11 x 14
    Dining room
    • Level: Main
    • Area: 132
    • Dimensions: 12 x 11
    Great room
    • Level: Main
    • Area: 345
    • Dimensions: 15 x 23
    Kitchen
    • Level: Main
    • Area: 112
    • Dimensions: 14 x 8
    Other
    • Description: Breakfast Area
    • Level: Main
    • Area: 90
    • Dimensions: 9 x 10
    Heating
    • Electric, Forced Air
    Cooling
    • Central Air, Electric
    Appliances
    • Included: Range, Dishwasher, Disposal
    Features
    • Walk-In Closet(s), Ceiling Fan(s), Kitchen Island, Pantry, Eat-in Kitchen
    • Flooring: Carpet, Vinyl
    • Basement: None
    • Has fireplace: No
    Interior area
    • Total structure area: 1,927
    • Total interior livable area: 1,927 sqft
    • Finished area above ground: 1,927
    • Finished area below ground: 0

    Property

    Parking
    • Total spaces: 2
    • Parking features: Attached, Driveway
    • Attached garage spaces: 2
    • Has uncovered spaces: Yes
    Features
    • Levels: One
    • Patio & porch: Patio, Porch
    • Exterior features: See Remarks
    • Pool features: None
    Lot
    • Size: 1.55 Acres
    • Features: See Remarks
    Details
    • Additional structures: See Remarks
    • Parcel number: 1630008029000
    • Special conditions: Standard
    • Horse amenities: None

    Construction

    Type & style
    • Home type: SingleFamily
    • Architectural style: Ranch
    • Property subtype: Single Family Residence
    Materials
    • Stone, Vinyl Siding
    • Foundation: Slab
    • Roof: Composition
    Condition
    • New construction: Yes
    • Year built: 2023

    Utilities & green energy

    • Sewer: Septic Tank
    • Water: Well

    Community & neighborhood

    Community
    • Community features: See Remarks
    Location
    • Region: Trenton
    • Subdivision: Ansley Cove

    HOA & financial

    HOA
    • Has HOA: Yes
    • HOA fee: $340 annually

    Other

    Other facts
    • Listing terms: Contract
    • Road surface type: Concrete

    Price history

    DateEventPrice
    11/21/2023Sold$378,979$197/sqft
    Source: Aiken MLS #207962 Report a problem
    11/21/2023Pending sale$378,979$197/sqft
    Source: REALTORS® of Greater Augusta #519644 Report a problem
    8/23/2023Listed for sale$378,979+791.7%$197/sqft
    Source: REALTORS® of Greater Augusta #519644 Report a problem
    6/20/2023Sold$42,500$22/sqft
    Source: Public Record Report a problem

    Public tax history

    YearProperty taxesTax assessment
    2024$1,618 +112.3%$14,650 +597.6%
    2023$762 $2,100

    Find assessor info on the county website

    Neighborhood: 29847

    Nearby schools

    GreatSchools rating
    Get pre-qualified for a loan
    At Zillow Home Loans, we can pre-qualify you in as little as 5 minutes with no impact to your credit score.

    An equal housing lender. NMLS #10287.