Welcome to your dream home in the heart of a charming, gated community nestled on a tranquil cul de sac street with oversized lots. This stunning 4-bedroom, 4-bathroom, 3-garage space residence boasts luxurious amenities and impeccable upgrades, making it the epitome of modern comfort and elegance.
As you step inside, you'll be greeted by the warmth of freshly painted interiors and new carpet on the first floor, creating a sense of cozy sophistication. The main bedroom, conveniently located downstairs, offers a serene retreat, while two additional bedrooms on the same level provide ample space for family or guests. Upstairs you have a HUGE bonus area, bedroom, bathroom and oversized balcony.
You'll be amazed by the size of the main bedroom and bathroom. The tranquil oversized shower will stun you and add into that the luxurious tub, you couldn't ask for more. Enjoy ample closet space with 2 large custom closets. The large bathroom even allows for your exercise equipment. The heart of the home, the kitchen, has been transformed into a culinary paradise with refreshed classic white cabinets, an enlarged island with a sleek waterfall design, and brand-new, top-of-the-line appliances including a Wolf range and vent hood. The addition of pendant lighting and under cabinet illumination enhances both functionality and ambiance.
Entertainment awaits outdoors with a sparkling pool and inviting hot tub, surrounded by lush landscaping including new pygmy date palm trees and enclosed by a sleek black aluminum fence for privacy and style. Whether you're hosting a barbecue or enjoying a quiet evening under the stars, this outdoor oasis is sure to impress.
A unique feature of this home is it focuses on health and wellness. You will love the Zen Den and High quality and purified water. Don't overlook the temperature controlled fitness space in main garage as well as the temperature controlled small garage "Zen Den" that is wired for home spa/recovery room.
But the upgrades don't stop there. This home is equipped with modern conveniences for peace of mind and comfort, including updated security cameras, a 24KW Generac generator, and a 400amp whole house electrical service with surge protectors to safeguard your electronics and appliances.
Experience the ultimate in luxury living with smart outlets installed throughout the kitchen and under cabinets, providing convenient control at your fingertips. And with wired decorative inner perimeter lanai lighting and anti-fog mirrors with built-in vanity lighting in two downstairs bathrooms, every detail has been meticulously curated for your enjoyment.
All of this located in amazing community of Nocatee. Nocatee boasts two water parks, lap pool, gym, sports fields, tennis courts and pickleball, numerous parks and playgrounds, dog Parks with a track around a pond for you to jog while your dog plays, kayak launch and full event calendar!
Don't miss your chance to own this meticulously upgraded home in a sought-after location. Schedule your private tour today and discover the perfect blend of timeless charm and contemporary refinement.
Closed
$1,550,000
362 AUBURNDALE Drive, Ponte Vedra, FL 32081
4beds
4,227sqft
Single Family Residence
Built in 2015
0.26 Acres Lot
$1,542,200 Zestimate®
$367/sqft
$5,956 Estimated rent
Home value
$1,542,200
$1.45M - $1.63M
$5,956/mo
Zestimate® history
Owner options
List your home for rent
$5,956/mo
Rent Zestimate®
Find your next renter with Zillow Rental Manager. Plus, with online applications, you can quickly screen prospective tenants – for free.
$5,956/mo
Rent Zestimate®
Refinance and save
$11,007/mo
Est. payment
Refinancing to a lower rate could help reduce your monthly payments and save thousands over the life of the loan.
$11,007/mo
Est. payment
Explore your selling options
Work with a Zillow partner agent
Leverage their expertise and Zillow's premium Showcase listings to get your home seen by more buyers.
Get startedList with your own agent
Get your home in front of millions of buyers by listing it on Zillow.
Learn how to do itSell it yourself
Take full control of how buyers see your home on Zillow by listing For Sale by Owner (FSBO).
List your homeWhat's special
Zillow last checked:
Listing updated:
Listed by:
HEATHER STRAZINSKY 904-598-4656,
MOMENTUM REALTY 904-903-1558,
DANIELLE RODRIGUEZ 908-447-1971
Bought with:
MICHELE TREMBLAY, 3494274
KELLER WILLIAMS REALTY ATLANTIC PARTNERS
Source: realMLS,MLS#: 2023026
Facts & features
Interior
Bedrooms & bathrooms
- Bedrooms: 4
- Bathrooms: 4
- Full bathrooms: 4
Heating
- Central
Cooling
- Central Air
Appliances
- Included: Dishwasher, Disposal, Dryer, Gas Range, Microwave, Refrigerator, Washer, Water Softener Owned, Wine Cooler
- Laundry: Lower Level, Washer Hookup
Features
- Ceiling Fan(s), Eat-in Kitchen, Guest Suite, His and Hers Closets, Kitchen Island, Open Floorplan, Pantry, Primary Bathroom -Tub with Separate Shower, Master Downstairs, Smart Home, Smart Thermostat, Split Bedrooms, Vaulted Ceiling(s), Walk-In Closet(s)
- Flooring: Carpet, Tile
- Number of fireplaces: 1
- Fireplace features: Electric
Interior area
- Total interior livable area: 4,227 sqft
Property
Parking
- Total spaces: 3
- Parking features: Attached, Garage, Garage Door Opener, Gated
- Attached garage spaces: 3
Features
- Levels: Two
- Stories: 2
- Patio & porch: Rear Porch, Screened
- Pool features: In Ground, Electric Heat, Fenced, Gas Heat, Screen Enclosure
- Fencing: Other,Fenced,Back Yard
- Has view: Yes
- View description: Trees/Woods
Lot
- Size: 0.26 Acres
- Features: Cul-De-Sac, Sprinklers In Front, Sprinklers In Rear
Details
- Parcel number: 0232350130
- Zoning description: Residential
Construction
Type & style
- Home type: SingleFamily
- Architectural style: Spanish
- Property subtype: Single Family Residence
Materials
- Frame, Stucco
- Roof: Tile
Condition
- New construction: No
- Year built: 2015
Utilities & green energy
- Electric: Whole House Generator
- Sewer: Public Sewer
- Water: Public
- Utilities for property: Cable Connected, Electricity Connected, Sewer Connected, Water Connected, Other
Community & HOA
Community
- Security: Carbon Monoxide Detector(s), Security Gate, Smoke Detector(s)
- Subdivision: Greenleaf Preserve
HOA
- Has HOA: Yes
- Amenities included: Pool, Basketball Court, Children's Pool, Clubhouse, Dog Park, Fitness Center, Jogging Path, Park, Playground, Tennis Court(s)
- HOA fee: $1,000 annually
Location
- Region: Ponte Vedra
Financial & listing details
- Price per square foot: $367/sqft
- Tax assessed value: $1,284,907
- Annual tax amount: $16,493
- Date on market: 5/2/2024
- Listing terms: Cash,Conventional,FHA,VA Loan
- Road surface type: Asphalt
Price history
| Date | Event | Price |
|---|---|---|
| 7/8/2024 | Sold | $1,550,000-6.1%$367/sqft |
Source:  realMLS #2023026 Report a problem realMLS #2023026 Report a problem | ||
| 5/2/2024 | Listed for sale | $1,650,000+18.3%$390/sqft |
Source: realMLS #2023026 Report a problem | ||
| 10/3/2022 | Sold | $1,395,000$330/sqft |
Source: realMLS #1184996 Report a problem | ||
| 8/12/2022 | Pending sale | $1,395,000$330/sqft |
Source: realMLS #1184996 Report a problem | ||
| 8/5/2022 | Listed for sale | $1,395,000+99.3%$330/sqft |
Source: realMLS #1184996 Report a problem | ||
| 6/30/2015 | Sold | $700,100$166/sqft |
Source: Public Record Report a problem | ||
Public tax history
| Year | Property taxes | Tax assessment |
|---|---|---|
| 2025 | $17,464 +6.6% | $1,125,020 -0.6% |
| 2024 | $16,380 -0.7% | $1,132,320 +0.4% |
| 2023 | $16,493 +57.7% | $1,127,987 +73.8% |
| 2022 | $10,458 +0.3% | $648,867 +3% |
| 2021 | $10,427 +0.2% | $629,968 +1.4% |
| 2020 | $10,405 -1.7% | $621,270 +2.3% |
| 2019 | $10,582 | $607,302 -1.1% |
| 2018 | $10,582 +2.4% | $614,147 +7.2% |
| 2017 | $10,329 | $573,123 +2.7% |
| 2016 | $10,329 -0.4% | $558,123 +697.3% |
| 2015 | $10,367 +181.1% | $70,000 |
| 2014 | $3,688 | $70,000 |
Find assessor info on the county website
Neighborhood: 32081
Nearby homes
- $1,268,3005 bd3 ba4.4k sqft346 Auburndale Dr, Ponte Vedra, FL 32081Off Market
- $1,306,6006 bd5 ba4.2k sqft374 Auburndale Dr, Ponte Vedra, FL 32081Off Market
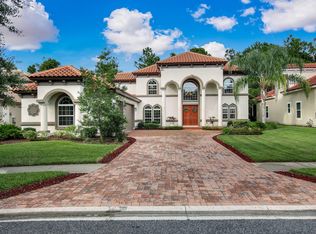
- $1,085,8005 bd4 ba3.8k sqft330 Auburndale Dr, Ponte Vedra, FL 32081Off Market
- $1,443,5005 bd4 ba5.4k sqft386 Auburndale Dr, Ponte Vedra, FL 32081Off Market
- $947,7003 bd3 ba3.4k sqft371 Auburndale Dr, Ponte Vedra, FL 32081Off Market
- $1,503,6005 bd4 ba4.4k sqft355 Auburndale Dr, Ponte Vedra, FL 32081Off Market
- $1,476,1006 bd6 ba4.4k sqft339 Auburndale Dr, Ponte Vedra, FL 32081Off Market
- $--11.05 Acres387 Auburndale Dr, Ponte Vedra, FL 32081Off Market
Nearby schools
GreatSchools rating
- 10/10Valley Ridge AcademyGrades: PK-8Distance: 0.3 mi
- 9/10Allen D Nease Senior High SchoolGrades: 8-12Distance: 1.6 mi
Schools provided by the listing agent
- Elementary: Valley Ridge Academy
- Middle: Valley Ridge Academy
- High: Allen D. Nease
Source: realMLS. This data may not be complete. We recommend contacting the local school district to confirm school assignments for this home.
Get a cash offer in 3 minutes
Find out how much your home could sell for in as little as 3 minutes with a no-obligation cash offer.
Estimated market value
$1,542,200
Get a cash offer in 3 minutes
Find out how much your home could sell for in as little as 3 minutes with a no-obligation cash offer.
Estimated market value
$1,542,200
- Florida
- Saint Johns County
- Ponte Vedra
- 32081
- 362 AUBURNDALE Drive
Nearby cities
Nearby zip codes
Other Ponte Vedra Topics
