Discover the perfect blend of space, privacy, and convenience in this beautiful colonial home located just a short drive from Winchester, VA—ideal for Northern Virginia commuters seeking a peaceful retreat without sacrificing accessibility. Located in Mills Farm, this home is nestled on a rare 1.13-acre lot that stands out from the rest of the community, offering a more private setting surrounded by natural beauty. Step inside to find an inviting two-story living room filled with natural light, enhanced by soaring windows and a cozy gas fireplace. The spacious kitchen is equipped with brand-new stainless steel appliances and opens to a bright morning room—perfect for casual dining or entertaining. Laminate flooring flows throughout the main level, which also includes a separate formal dining room. Upstairs, the home offers three well-sized bedrooms, including a primary suite with two closets and an updated bathroom featuring a beautifully tiled walk-in shower and a soaking tub. The secondary bedrooms share a convenient Jack and Jill bathroom, ideal for practical living. The full walkout basement offers endless potential and opens to a private patio area. With over an acre of land and a thoughtfully designed layout, this home provides comfort, privacy, and convenience in one exceptional package. Additional upgrades include new roof within the last 2 years and recently replaced deck board in 2020. The community offers a tot lot which is a short walk from this property. Schedule your private tour today and see why this home is a standout choice in the area.
Sold for $395,000
$395,000
362 Aztec Dr, Martinsburg, WV 25405
3beds
2,500sqft
Single Family Residence
Built in 2005
1.13 Acres Lot
$408,200 Zestimate®
$158/sqft
$2,391 Estimated rent
Home value
$408,200
$367,000 - $453,000
$2,391/mo
Zestimate® history
Owner options
List your home for rent
$2,391/mo
Rent Zestimate®
Find your next renter with Zillow Rental Manager. Plus, with online applications, you can quickly screen prospective tenants – for free.
$2,391/mo
Rent Zestimate®
Refinance and save
$2,739/mo
Est. payment
Refinancing to a lower rate could help reduce your monthly payments and save thousands over the life of the loan.
$2,739/mo
Est. payment
Explore your selling options
Work with a Zillow partner agent
Leverage their expertise and Zillow's premium Showcase listings to get your home seen by more buyers.
Get startedList with your own agent
Get your home in front of millions of buyers by listing it on Zillow.
Learn how to do itSell it yourself
Take full control of how buyers see your home on Zillow by listing For Sale by Owner (FSBO).
List your homeWhat's special
Zillow last checked:
Listing updated:
Listed by:
Stacey Lee 304-279-7644,
Samson Properties
Bought with:
Tina Roach, WV0025028
Samson Properties
Source: Bright MLS,MLS#: WVBE2041298
Facts & features
Interior
Bedrooms & bathrooms
- Bedrooms: 3
- Bathrooms: 3
- Full bathrooms: 2
- 1/2 bathrooms: 1
- Main level bathrooms: 1
Rooms
- Room types: Dining Room, Primary Bedroom, Bedroom 2, Bedroom 3, Kitchen, Family Room, Basement, Sun/Florida Room, Laundry, Primary Bathroom, Full Bath
Primary bedroom
- Features: Flooring - Carpet, Walk-In Closet(s)
- Level: Upper
- Area: 210 Square Feet
- Dimensions: 15 x 14
Bedroom 2
- Features: Flooring - Carpet, Jack and Jill Bathroom
- Level: Upper
- Area: 99 Square Feet
- Dimensions: 9 x 11
Bedroom 3
- Features: Flooring - Carpet, Jack and Jill Bathroom
- Level: Upper
- Area: 110 Square Feet
- Dimensions: 10 x 11
Primary bathroom
- Features: Soaking Tub, Bathroom - Walk-In Shower, Double Sink, Flooring - Ceramic Tile
- Level: Upper
Basement
- Features: Basement - Unfinished
- Level: Lower
Dining room
- Features: Flooring - Laminated
- Level: Main
- Area: 100 Square Feet
- Dimensions: 10 x 10
Family room
- Features: Flooring - Laminated, Fireplace - Gas, Ceiling Fan(s)
- Level: Main
- Area: 272 Square Feet
- Dimensions: 17 x 16
Other
- Features: Bathroom - Tub Shower, Flooring - Ceramic Tile
- Level: Upper
Kitchen
- Features: Kitchen Island, Flooring - Laminated
- Level: Main
- Area: 252 Square Feet
- Dimensions: 18 x 14
Laundry
- Level: Upper
Other
- Features: Flooring - Laminated
- Level: Main
- Area: 140 Square Feet
- Dimensions: 14 x 10
Heating
- Heat Pump, Electric
Cooling
- Central Air, Electric
Appliances
- Included: Microwave, Dishwasher, Dryer, Oven/Range - Electric, Refrigerator, Stainless Steel Appliance(s), Washer, Water Heater, Electric Water Heater
- Laundry: Upper Level, Washer In Unit, Dryer In Unit, Laundry Room
Features
- Soaking Tub, Bathroom - Tub Shower, Bathroom - Walk-In Shower, Breakfast Area, Ceiling Fan(s), Combination Kitchen/Living, Dining Area, Family Room Off Kitchen, Formal/Separate Dining Room, Kitchen - Gourmet, Kitchen Island, Pantry, Primary Bath(s), Recessed Lighting, Walk-In Closet(s), Dry Wall, 2 Story Ceilings
- Flooring: Carpet, Laminate
- Windows: Double Pane Windows
- Basement: Connecting Stairway,Partial,Full,Interior Entry,Exterior Entry,Space For Rooms,Walk-Out Access,Unfinished,Windows
- Number of fireplaces: 1
Interior area
- Total structure area: 2,500
- Total interior livable area: 2,500 sqft
- Finished area above ground: 2,500
- Finished area below ground: 0
Property
Parking
- Total spaces: 2
- Parking features: Garage Faces Front, Garage Door Opener, Inside Entrance, Asphalt, Attached, Driveway
- Attached garage spaces: 2
- Has uncovered spaces: Yes
Accessibility
- Accessibility features: None
Features
- Levels: Three
- Stories: 3
- Patio & porch: Deck, Patio
- Exterior features: Play Area
- Pool features: None
- Fencing: Partial,Back Yard,Wood
- Has view: Yes
- View description: Garden
Lot
- Size: 1.13 Acres
- Features: Backs to Trees, Front Yard, Rear Yard, SideYard(s)
Details
- Additional structures: Above Grade, Below Grade
- Parcel number: 01 19F000100000000
- Zoning: 101
- Special conditions: Standard
Construction
Type & style
- Home type: SingleFamily
- Architectural style: Colonial
- Property subtype: Single Family Residence
Materials
- Frame
- Foundation: Concrete Perimeter
- Roof: Architectural Shingle
Condition
- New construction: No
- Year built: 2005
Utilities & green energy
- Sewer: Public Sewer
- Water: Public
- Utilities for property: Cable Available, Cable
Community & HOA
Community
- Subdivision: Mills Farm
HOA
- Has HOA: Yes
- Amenities included: Tot Lots/Playground
- Services included: Common Area Maintenance, Snow Removal, Road Maintenance
- HOA fee: $400 annually
- HOA name: MILLS FARM
Location
- Region: Martinsburg
- Municipality: Arden District
Financial & listing details
- Price per square foot: $158/sqft
- Tax assessed value: $296,000
- Annual tax amount: $2,067
- Date on market: 6/14/2025
- Listing agreement: Exclusive Right To Sell
- Ownership: Fee Simple
- Road surface type: Black Top
Price history
| Date | Event | Price |
|---|---|---|
| 7/18/2025 | Sold | $395,000+2.6%$158/sqft |
Source:  Bright MLS #WVBE2041298 Report a problem Bright MLS #WVBE2041298 Report a problem | ||
| 6/17/2025 | Pending sale | $385,000$154/sqft |
Source: Bright MLS #WVBE2041298 Report a problem | ||
| 6/14/2025 | Listed for sale | $385,000+97.5%$154/sqft |
Source: Bright MLS #WVBE2041298 Report a problem | ||
| 4/18/2013 | Listing removed | $194,900$78/sqft |
Source: ERA Liberty Realty #BE8018459 Report a problem | ||
| 2/28/2013 | Listed for sale | $194,900+10.1%$78/sqft |
Source: ERA Liberty Realty #BE8018459 Report a problem | ||
| 2/15/2013 | Sold | $177,000$71/sqft |
Source: Public Record Report a problem | ||
Public tax history
| Year | Property taxes | Tax assessment |
|---|---|---|
| 2025 | $2,425 +1% | $199,440 +2% |
| 2024 | $2,400 +1.2% | $195,600 +4.2% |
| 2023 | $2,372 +14.8% | $187,680 +5.7% |
| 2022 | $2,067 | $177,600 +5.9% |
| 2021 | -- | $167,700 +3.6% |
| 2020 | -- | $161,940 +4.3% |
| 2019 | $1,836 +3.4% | $155,280 +3.6% |
| 2018 | $1,776 +0.9% | $149,940 +1.5% |
| 2017 | $1,760 +0.1% | $147,660 +1% |
| 2016 | $1,758 +14.6% | $146,160 +17.7% |
| 2015 | $1,534 -0.4% | $124,200 -0.1% |
| 2014 | $1,540 +2.6% | $124,380 +0.2% |
| 2013 | $1,501 | $124,140 +2.1% |
| 2012 | $1,501 -22.2% | $121,560 -22.7% |
| 2011 | $1,929 +4.4% | $157,200 +1.8% |
| 2010 | $1,847 -16.8% | $154,380 -22.1% |
| 2009 | $2,220 +85.5% | $198,240 +277.6% |
| 2006 | $1,197 +66.5% | $52,500 +75.7% |
| 2005 | $719 | $29,880 +99.2% |
| 2004 | -- | $15,000 |
| 2003 | -- | $15,000 |
Find assessor info on the county website
Neighborhood: 25405
Nearby homes
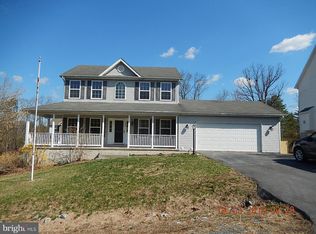
- $354,2003 bd3 ba1.8k sqft338 Aztec Dr, Martinsburg, WV 25405Off Market
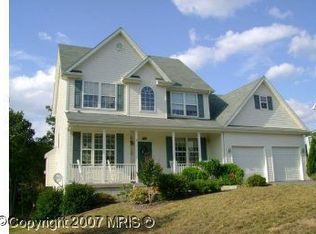
- $396,7005 bd3 ba2.3k sqft326 Aztec Dr, Martinsburg, WV 25405Off Market
- $402,6004 bd4 ba2.8k sqft314 Aztec Dr, Martinsburg, WV 25405Off Market
- $371,1003 bd2 ba2.2k sqft339 Aztec Dr, Martinsburg, WV 25405Off Market
- $371,5003 bd2 ba2.6k sqft319 Aztec Dr, Martinsburg, WV 25405Off Market
- $348,5003 bd2 ba2.7k sqft298 Aztec Dr, Martinsburg, WV 25405Off Market
- $389,1004 bd4 ba2.6k sqft305 Aztec Dr, Martinsburg, WV 25405Off Market
- $317,9003 bd2 ba1.6k sqft282 Aztec Dr, Martinsburg, WV 25405Off Market
Nearby schools
GreatSchools rating
- NAValley View Elementary SchoolGrades: PK-2Distance: 1.2 mi
- 5/10Mountain Ridge Middle SchoolGrades: 6-8Distance: 4.7 mi
- 8/10Musselman High SchoolGrades: 9-12Distance: 3.4 mi
Schools provided by the listing agent
- District: Berkeley County Schools
Source: Bright MLS. This data may not be complete. We recommend contacting the local school district to confirm school assignments for this home.
Get a cash offer in 3 minutes
Find out how much your home could sell for in as little as 3 minutes with a no-obligation cash offer.
Estimated market value
$408,200
Get a cash offer in 3 minutes
Find out how much your home could sell for in as little as 3 minutes with a no-obligation cash offer.
Estimated market value
$408,200
- West Virginia
- Berkeley County
- Martinsburg
- 25405
- 362 Aztec Dr
Nearby cities
Nearby neighborhoods
Nearby zip codes
Other Martinsburg Topics
