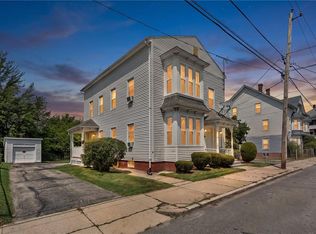
Rare opportunity to own a well-maintained two-family that offers the perfect blend of homeownership and wealth building. Whether you're looking to offset your mortgage with rental income or add a quality property to your investment portfolio, this home delivers exceptional value. Each spacious unit features two generous bedrooms, a full bath, bright eat-in kitchen, expansive double living rooms highlighted by beautiful Craftsman colonnade dividers, and plenty of natural light. Unit 2 offers in-unit laundry, while Unit 1 enjoys dedicated basement laundry. Outside you'll find a detached two-car garage plus additional off-street parking, providing convenience rarely found at this price point. The partially finished basement offers additional storage, workshop space, utility area and future possibilities. Ideally situated near the North Smithfield line with quick access to Routes 146 and 295, making commuting to Providence, Worcester, the CVS Corporate Campus, and surrounding employment centers simple and convenient. Minutes to shopping, restaurants, schools and everyday amenities. Skip the single-family home and put your housing dollars to work in a property that offers flexibility, long-term value, and the opportunity to build equity while generating income. A smart move for owner-occupants and investors alike.
Under contract
$439,900
362 Ballou St, Woonsocket, RI 02895
4beds
2,646sqft
Multi Family
Built in 1900
-- sqft lot
$444,400 Zestimate®
$166/sqft
$-- HOA
What's special
- 18 days |
- 539 |
- 37 |
Likely to sell faster than
Zillow last checked:
Listing updated:
Listed by:
The DiSpirito Team 401-244-8355,
Engel & Volkers Oceanside
Source: StateWide MLS RI,MLS#: 1419207
Facts & features
Interior
Bedrooms & bathrooms
- Bedrooms: 4
- Bathrooms: 2
- Full bathrooms: 2
Bathroom
- Features: Bath w Tub & Shower
Heating
- Oil, Baseboard
Cooling
- Window Unit(s)
Appliances
- Included: Gas Water Heater, Dryer, Oven/Range, Refrigerator, Washer
- Laundry: In Building, In Unit
Features
- Wall (Dry Wall), Wall (Paneled), Stairs, Plumbing (Mixed), Insulation (Unknown), Ceiling Fan(s)
- Flooring: Ceramic Tile, Vinyl, Carpet
- Basement: Full,Interior and Exterior,Partially Finished,Bath/Stubbed,Common,Family Room,Laundry,Office,Playroom,Storage Space,Utility,Work Shop,Workout Room
- Attic: Attic Stairs
- Has fireplace: No
- Fireplace features: None
Interior area
- Total structure area: 5,204
- Total interior livable area: 2,646 sqft
Video & virtual tour
Property
Parking
- Total spaces: 4
- Parking features: Garage Door Opener, Driveway
- Garage spaces: 2
- Has uncovered spaces: Yes
Features
- Stories: 2
- Fencing: Fenced
Lot
- Size: 5,227 Square Feet
- Features: Corner Lot
Details
- Additional structures: Outbuilding
- Foundation area: 1232
- Parcel number: WOONM10FL161U34
- Zoning: R3
Construction
Type & style
- Home type: MultiFamily
- Property subtype: Multi Family
- Attached to another structure: Yes
Materials
- Dry Wall, Paneled, Vinyl Siding
- Foundation: Concrete Perimeter
Condition
- New construction: No
- Year built: 1900
Utilities & green energy
- Electric: 100 Amp Service, Circuit Breakers
- Utilities for property: Sewer Connected, Water Connected
Community & HOA
Community
- Features: Near Public Transport, Highway Access, Hospital, Interstate, Recreational Facilities, Restaurants, Schools, Near Shopping
- Subdivision: Globe
HOA
- Has HOA: No
Location
- Region: Woonsocket
Financial & listing details
- Price per square foot: $166/sqft
- Tax assessed value: $300,200
- Annual tax amount: $4,984
- Date on market: 7/30/2026
- Total actual rent: 4000
- Tenant pays: Heat
Estimated market value
$444,400
$422,000 - $467,000
$2,222/mo
Price history
| Date | Event | Price |
|---|---|---|
| 8/8/2026 | Contingent | $439,900$166/sqft |
Source:  StateWide MLS RI #1419207 Report a problem StateWide MLS RI #1419207 Report a problem | ||
| 7/30/2026 | Listed for sale | $439,900+238.4%$166/sqft |
Source: StateWide MLS RI #1419207 Report a problem | ||
| 2/15/1991 | Sold | $130,000$49/sqft |
Source: Agent Provided Report a problem | ||
Public tax history
| Year | Property taxes | Tax assessment |
|---|---|---|
| 2025 | $4,365 | $300,200 |
| 2024 | $4,365 +4% | $300,200 |
| 2023 | $4,197 | $300,200 |
| 2022 | $4,197 +5.1% | $300,200 +78.5% |
| 2021 | $3,995 +0% | $168,200 |
| 2020 | $3,995 -1.4% | $168,200 |
| 2018 | $4,050 -2.4% | $168,200 +22% |
| 2017 | $4,151 -5.5% | $137,900 |
| 2016 | $4,391 -12.9% | $137,900 |
| 2015 | $5,044 +13.6% | $137,900 +1.5% |
| 2014 | $4,441 -5.4% | $135,800 |
| 2013 | $4,693 +7.1% | $135,800 +900% |
| 2012 | $4,381 +7.3% | $13,580 -91.7% |
| 2011 | $4,084 +6.2% | $162,700 |
| 2010 | $3,845 +5.7% | $162,700 |
| 2009 | $3,638 +3.7% | $162,700 -38.7% |
| 2008 | $3,509 +6.7% | $265,200 |
| 2006 | $3,288 | $265,200 |
Find assessor info on the county website
Monthly payment
Est. payment
Payment breakdown
Explore the cost of this home by adjusting the details. Changes won't be saved.Climate risks
Neighborhood: Globe District
Nearby schools
GreatSchools rating
- 2/10Globe Park SchoolGrades: PK-5Distance: 0.4 mi
- 3/10Woonsocket Middle @ Villa NovaGrades: 6-8Distance: 1.3 mi
- NAWoonsocket Career An Tech CenterGrades: 9-12Distance: 1.9 mi
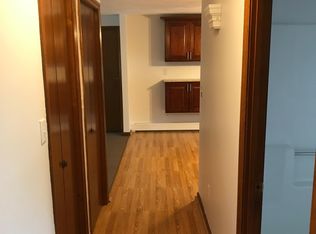
- $--2 bd1 ba1k sqft175 Bailey St #2R, Woonsocket, RI 02895Off Market
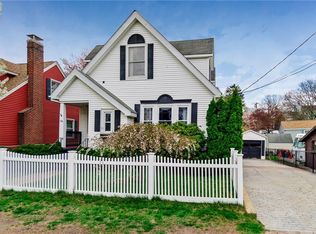
- $444,9006 bd2 ba2.5k sqft356 Ballou St, Woonsocket, RI 02895Off Market
- $332,5003 bd1 ba1.4k sqft384 Ballou St, Woonsocket, RI 02895Off Market
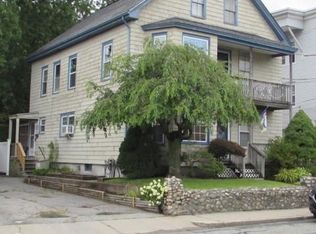
- $376,5002 bd2 ba1.4k sqft180 Bailey St, Woonsocket, RI 02895Off Market
- $--2 bd1 ba-- sqft173 Bailey St #2, Woonsocket, RI 02895Off Market
- $--1 bd1 ba-- sqft173 Bailey St #1L, Woonsocket, RI 02895Off Market
- $--2 bd1 ba1k sqft173 Bailey St, Woonsocket, RI 02895Off Market
- $--2 bd1 ba1k sqft173 Bailey St #2R, Woonsocket, RI 02895Off Market
A local agent can set up tours, give advice and negotiate with sellers.
A local lender can help you make sure your offer is ready when you are.
Similar homes
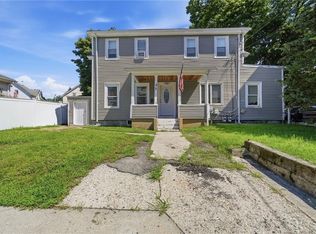
- $450,7034 bd2 ba2.2k sqft703 Manville Rd, Woonsocket, RI 02895For Sale
 MLS ID #1419340, Andy Goulet, Alltown Real Estate Group. StateWide MLS RI
 - $449,9005 bd2 ba2k sqft55 Rebekah St, Woonsocket, RI 02895For Sale
 MLS ID #1420020, Riley White, Keller Williams Leading Edge. StateWide MLS RI
 - $459,9004 bd2 ba1.9k sqft419 Fairmount St, Woonsocket, RI 02895For Sale
 MLS ID #1419095, Stacy Corrigan, Real Broker, LLC. StateWide MLS RI
 - $419,9006 bd4 ba3.4k sqft36 Fairmount St, Woonsocket, RI 02895For Sale
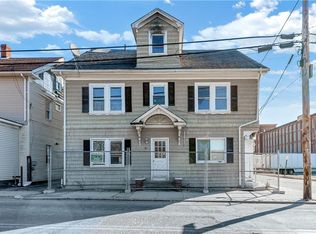 MLS ID #1403538, Kyle Seyboth, Century 21 Limitless. StateWide MLS RI
 - $545,0007 bd2 ba3.1k sqft266 1st Ave, Woonsocket, RI 02895For SaleMLS ID #1417024, Marisela Vasquez, My Dream Home Realty. StateWide MLS RI
- $299,0005 bd2 ba1.7k sqft20 Oakton St, Woonsocket, RI 02895For SaleMLS ID #1414616, David Sepulveda, Real Broker, LLC. StateWide MLS RI
- $460,0003 bd2 ba2.5k sqft217 4th Ave, Woonsocket, RI 02895For SaleMLS ID #1408470, Paula Sullivan, Century 21 Custom Home Realty. StateWide MLS RI
- $549,9004 bd4 ba1.8k sqft87 Saint Paul St, North Smithfield, RI 02896For SaleMLS ID #1420469, Kiersten Luis, Mako Realty. StateWide MLS RI
- $450,0007 bd2 ba2.4k sqft42 Sulyma St, Cumberland, RI 02864For SaleMLS ID #1419211, Alan Connell, Re/Max Real Estate Center. StateWide MLS RI
- $600,0002 bd3 ba2.8k sqft185 Spring St, Woonsocket, RI 02895For SaleMLS ID #1409320, Antoanet Sialer, Prime Time Properties, Inc.. StateWide MLS RI
- $425,0003 bd1 ba1.7k sqft1140 Mount Pleasant Rd, Burrillville, RI 02830For SaleMLS ID #1420220, The SoldWithSoko Team, HERE Realty. StateWide MLS RI
- $479,8004 bd2 ba1.7k sqft701 Joslin Rd, Burrillville, RI 02830For SaleMLS ID #1418403, Elizabeth Murray, RE/MAX Properties. StateWide MLS RI
- $524,9004 bd2 ba1.6k sqft36 Amherst St, Cumberland, RI 02864For SaleMLS ID #1420293, Lina Miranda, REMAX Revolution. StateWide MLS RI
- $429,9004 bd3 ba2.4k sqft186 California Ave, Providence, RI 02905For SaleMLS ID #1420116, Agil Nadirov, REMAX Revolution. StateWide MLS RI
- $439,9003 bd2 ba2.1k sqft163 Isabella Ave, Providence, RI 02908For SaleMLS ID #1419054, David Pedro, Century 21 Envoy. StateWide MLS RI
- $449,9003 bd2 ba1.9k sqft90 Moswansicut Lake Dr, Scituate, RI 02857For SaleMLS ID #1419876, Karl Martone, RE/MAX Properties. StateWide MLS RI
- $529,9004 bd2 ba1.7k sqft21 Rufus St, Pawtucket, RI 02860For SaleMLS ID #1420801, Renato De Lima, Innovations Realty. StateWide MLS RI
- $525,0003 bd2 ba1.9k sqft3 Whipple Ave, Smithfield, RI 02917For SaleMLS ID #1419316, Scott McGee, RE/MAX Properties. StateWide MLS RI
- $443,0002 bd2 ba2.1k sqft26 Tucker St, Glocester, RI 02814For SaleMLS ID #1418655, Fatima Pires, Keller Williams South Watuppa. StateWide MLS RI
- $460,0004 bd2 ba1.7k sqft128 Atwood Ave, Pawtucket, RI 02860For SaleMLS ID #1418545, Roberto Mejia, Redfin Corporation. StateWide MLS RI
