Skip main navigation
Off market
Street View
  • $587,100

    362 Bay Ave, Milford, DE 19963

    4beds
    4,000sqft
    SingleFamily
    Built in 1963
    0.61 Acres Lot
    $587,100 Zestimate®
    $147/sqft
    $2,437 Estimated rent

    Home value

    $587,100

    $464,000 - $728,000

    $2,437/mo

    Zestimate® history
    Loading
    Loading...

    Owner options

    List your home for rent

    $2,437/mo

    Rent Zestimate®

    Find your next renter with Zillow Rental Manager. Plus, with online applications, you can quickly screen prospective tenants – for free.

    Learn more

    $2,437/mo

    Rent Zestimate®

    Refinance and save

    $3,350/mo

    Est. payment

    Refinancing to a lower rate could help reduce your monthly payments and save thousands over the life of the loan.

    See today's rates

    $3,350/mo

    Est. payment

    Explore your selling options

    Work with a Zillow partner agent

    Leverage their expertise and Zillow's premium Showcase listings to get your home seen by more buyers.

    Get started

    List with your own agent

    Get your home in front of millions of buyers by listing it on Zillow.

    Learn how to do it

    Sell it yourself

    Take full control of how buyers see your home on Zillow by listing For Sale by Owner (FSBO).

    List your home

    What's special

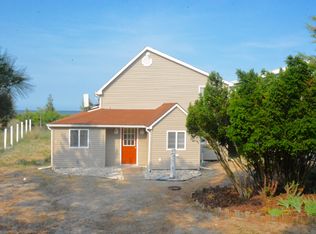
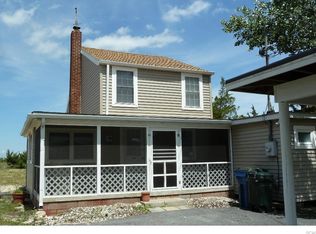
    Steps away from Slaughter Beach this one-of-a-kind 4 BRs/1 ~ bath property in beachfront community has it all! Bay views, 4,000 sq. ft. with 1,000 sq. ft. retail/office space, 900 sq. ft. 4-car garage, 300 sq. ft. mid-1800s cottage, added porch, renovated deck, attic, 2 heat pumps (1 new, 1 (2011), 15-plus parking, walkable to tennis/BB cts. and play area, all tucked in quiet enclave bordering Prime Hook Wildlife Preserve. Enjoy intermittent new hardwoods, new SS appliances, renovated bath, new paint, and more! Newly planted apple trees dot property, while new shells, gravel and greenery front multiple-door entrances that access both white siding home and/or store front. Open front porch to enjoy beach air! Sunroom in sea blue with hardwoods and series of 12 windows offers approachable space for pre-or-post-beach sitting. LR is beyond where area rug warms hardwood floors, crown molding adds dimension and furniture placement allows for views to sunroom and serene street. Past LR is dining area for kitchen, which sits adjacent with hardwood floors, wood cabinets, SS appliances, and dual-door floor-to-ceiling pantry. Front-to-back floor plan conts. with FR beyond dining area with hardwoods. This room talks tried-and-true comfort! Back door leads to big deck with fringe benefit of it backing up to preserve and providing million-dollar views. Sunken office with hall closet or plumbed for PR, walk-up floored attic and alcove for desk currently links home and retail space. Huge retail space has 2 separate front doors, string of windows, hardwoods and front corner desk/bar. White cabinets line 1 wall, while 2 walls have natural wood beadboard. Great sun-infused family/customer friendly space! Back door leads to mud room with walk-in refrigerator and sink across back wall deemed for cleaning fish and sliders lead to deck, offering bay to table in minutes! Arched door from kitchen is flattering architectural element and leads to 3BRs where 1 BR features bay window, while another BR has hardwoods and built-in alcove. Hall bath boasts ceramic tile floor, shower and dark cherry vanity, and convenient W & D. Built-to-code garage (2011) with 10 x 13 door, work bench and 2nd floor office, plus shed. Stamp of history in this moved-to-the-property mid 1800s cottage. Charm of era endures with covered front porch, original woodwork, built-in cabinet/desk and 2nd floor with 5 windows/closet. Guest suite, play house, office! Cross street and you are at the beach! Fun and sun!

    This property is off market, which means it's not currently listed for sale or rent on Zillow. This may be different from what's available on other websites or public sources.
    Facts & features

    Interior

    Bedrooms & bathrooms
    • Bedrooms: 4
    • Bathrooms: 2
    • Full bathrooms: 1
    • 1/2 bathrooms: 1
    Heating
    • Baseboard, Forced air, Heat pump, Other, Electric, Oil, Other
    Cooling
    • Central
    Appliances
    • Included: Dishwasher, Microwave, Refrigerator
    Features
    • Flooring: Hardwood, Laminate
    • Has fireplace: No
    Interior area
    • Total interior livable area: 4,000 sqft

    Property

    Parking
    • Total spaces: 12
    • Parking features: Garage - Detached, Off-street
    Features
    • Exterior features: Vinyl
    • Has view: Yes
    • View description: Park, Water
    • Has water view: Yes
    • Water view: Water
    Lot
    • Size: 0.61 Acres
    Details
    • Parcel number: 23001.007.00

    Construction

    Type & style
    • Home type: SingleFamily
    Materials
    • Roof: Asphalt
    Condition
    • Year built: 1963

    Community & HOA

    Location
    • Region: Milford

    Financial & listing details

    • Price per square foot: $147/sqft

    Price history

    Price history is unavailable.

    Public tax history

    Tax history is unavailable.

    Neighborhood: 19963

    Nearby schools

    GreatSchools rating
    Schools provided by the listing agent
    • Middle: MILFORD CENTRAL ACADEMY
    • High: MILFORD
    • District: Milford

    Source: The MLS. This data may not be complete. We recommend contacting the local school district to confirm school assignments for this home.

    Get pre-qualified for a loan
    At Zillow Home Loans, we can pre-qualify you in as little as 5 minutes with no impact to your credit score.

    An equal housing lender. NMLS #10287.

    Sell for more on Zillow
    Get a Zillow Showcase℠ listing at no additional cost and you could sell for .
    $587,100
    2% more
    +$11,742
    With Zillow Showcase(estimated)
    $598,842
