OWNER FINANCING AVAILABLE! Peaceful surroundings, thoughtful renovations and an exceptional location between the bay and the gulf create an inviting backdrop for everyday coastal living. Positioned at the end of a quiet cul-de-sac in the sought-after Bayside community, this beautifully updated three-bedroom, two-bath brick residence pairs timeless design with modern comfort, offering a move-in-ready opportunity just minutes from the beaches, shopping, dining and recreation that define life along the Emerald Coast.
Designed for both everyday living and effortless entertaining, the open floor plan features a spacious great room with soaring ceilings, a gas fireplace and beautiful bamboo flooring that extends throughout the home, with tile in the kitchen and bathrooms. The renovated kitchen serves as the heart of the home, showcasing granite countertops, custom soft-close cabinetry, a tiled backsplash and matching black stainless KitchenAid appliances. The functional split-bedroom layout provides privacy, while abundant natural light enhances the home's warm and welcoming atmosphere.
Privately situated at the rear of the residence, the primary suite offers direct access to the screened porch, creating a peaceful retreat overlooking the fenced backyard. The beautifully renovated primary bath features granite countertops, a double vanity, LED mirrors, generous natural light and a spacious walk-in shower. The guest bathroom has also been completely updated with a new vanity and a deep soaking tub with a tiled shower surround.
Outdoor living is equally inviting, with a screened porch, front patio, fenced backyard, gas grill, and additional exterior storage, providing comfortable spaces to relax or entertain year-round. Numerous recent improvements offer lasting peace of mind, including a new roof installed in July 2020, gas water heater replacement in 2020, a new HVAC system with the majority of the ductwork replaced in 2021 and the addition of a whole-home dehumidifier for enhanced efficiency and comfort.
Life in Bayside extends well beyond the front door. Residents enjoy access to a community swimming pool, tennis courts, pavilion, bayfront dock, and waterfront park, where fishing, kayaking, paddleboarding, and sunset walks become part of everyday life. Just outside the neighborhood, a public boat launch, pickleball courts, playgrounds and additional recreational amenities provide even more opportunities to enjoy the outdoors. Conveniently located behind Silver Sands Premium Outlets and only minutes from the sugar-white beaches of the Emerald Coast, this exceptional home offers the rare combination of extensive renovations, outstanding community amenities and an enviable location that is equally well suited for a primary residence, second home or investment property.
Pending
Price cut: $25.1K (9/23)
$499,900
362 Bay Tree Dr, Miramar Beach, FL 32550
3beds
1,733sqft
Single Family Residence
Built in 2000
5,662 Square Feet Lot
$-- Zestimate®
$288/sqft
$-- HOA
What's special
Gas fireplaceRenovated kitchenFunctional split-bedroom layoutBeautifully renovated primary bathGranite countertopsAbundant natural lightGas grill
- 53 days
- 418
- 24
Zillow last checked:
Listing updated:
Listed by:
Joshua H Callahan josh.callahan@scenicsir.com,
Scenic Sotheby's International Realty
Source: ECAOR,MLS#: 1009901
Facts & features
Interior
Bedrooms & bathrooms
- Bedrooms: 3
- Bathrooms: 2
- Full bathrooms: 2
Primary bedroom
- Level: First
- Area: 225 Square Feet
- Dimensions: 15 x 15
Bedroom
- Level: First
- Area: 120 Square Feet
- Dimensions: 12 x 10
Bedroom
- Level: First
- Area: 120 Square Feet
- Dimensions: 12 x 10
Dining area
- Level: First
- Area: 143 Square Feet
- Dimensions: 13 x 11
Family room
- Level: First
- Area: 288 Square Feet
- Dimensions: 18 x 16
Garage
- Level: First
- Area: 396 Square Feet
- Dimensions: 22 x 18
Kitchen
- Description: Eat-in Kitchen
- Level: First
- Area: 168 Square Feet
- Dimensions: 14 x 12
Screened porch
- Level: First
- Area: 270 Square Feet
- Dimensions: 18 x 15
Heating
- Natural Gas
Cooling
- Central Air, Ceiling Fan(s)
Appliances
- Included: Dishwasher, Disposal, Microwave, Gas Water Heater
- Laundry: Washer/Dryer Hookup
Features
- Tray Ceiling(s), Kitchen Island, Recessed Lighting, Newly Painted, Split Bedroom
- Flooring: Hardwood, Tile
- Attic: Pull Down Stairs
- Has fireplace: Yes
- Fireplace features: Gas
- Common walls with other units/homes: No Common Walls
Interior area
- Total structure area: 1,733
- Total interior livable area: 1,733 sqft
Property
Parking
- Total spaces: 2
- Parking features: Garage Door Opener, Guest
- Attached garage spaces: 2
Features
- Stories: 1
- Patio & porch: Covered, Screened
- Exterior features: Private Yard, Sprinkler System, Rain Gutters
- On waterfront: Yes
Lot
- Size: 5,662 Square Feet
- Dimensions: 40 x 48 x 70 x 65 x 100
- Features: Covenants, Cul-De-Sac, Interior Lot, Level, Restrictions, Within 1/2 Mile to Water
Details
- Additional structures: Yard Building
- Parcel number: 282S21424060000090
- Zoning description: Resid Single Family
Construction
Type & style
- Home type: SingleFamily
- Architectural style: Traditional
- Property subtype: Single Family Residence
Materials
- Brick, Trim Aluminum
- Foundation: Slab
- Roof: Shingle
Condition
- Construction Complete,Renovated
- New construction: No
- Year built: 2000
Utilities & green energy
- Water: Public
Community & HOA
Community
- Features: BBQ Pit/Grill, Dock, Fishing, Minimum Rental Prd, Short Term Rental - Not Allowed, Picnic Area, Playground, Pool, TV Cable, Tennis Court(s), Waterfront, Pickleball
- Security: Smoke Detector(s)
- Subdivision: BAYSIDE PH 2
HOA
- Has HOA: Yes
- Services included: Maintenance Grounds, Management, Recreational Faclty
Location
- Region: Miramar Beach
Financial & listing details
- Price per square foot: $288/sqft
- Tax assessed value: $430,282
- Annual tax amount: $2,312
- Date on market: 9/16/2026
- Road surface type: Paved
Estimated market value
Not available
Estimated sales range
Not available
Not available
Price history
| Date | Event | Price |
|---|---|---|
| 10/2/2026 | Pending sale | $499,900$288/sqft |
Source:  ECAOR #1009901 Report a problem ECAOR #1009901 Report a problem | ||
| 9/23/2026 | Price change | $499,900-4.8%$288/sqft |
Source: ECAOR #1009901 Report a problem | ||
| 9/16/2026 | Listed for sale | $525,000$303/sqft |
Source: ECAOR #1009901 Report a problem | ||
| 9/14/2026 | Pending sale | $525,000$303/sqft |
Source: ECAOR #1009901 Report a problem | ||
| 9/9/2026 | Price change | $525,000-4.5%$303/sqft |
Source: ECAOR #1009901 Report a problem | ||
| 8/29/2026 | Price change | $549,900-1.8%$317/sqft |
Source: ECAOR #1009901 Report a problem | ||
| 8/14/2026 | Listed for sale | $559,900+87.3%$323/sqft |
Source: ECAOR #1009901 Report a problem | ||
| 3/24/2021 | Listing removed | -- |
Source: Owner Report a problem | ||
| 10/11/2017 | Sold | $299,000$173/sqft |
Source: Public Record Report a problem | ||
| 9/3/2017 | Listed for sale | $299,000$173/sqft |
Source: Owner Report a problem | ||
| 8/5/2017 | Pending sale | $299,000$173/sqft |
Source: Owner Report a problem | ||
| 7/30/2017 | Price change | $299,000-3.2%$173/sqft |
Source: Owner Report a problem | ||
| 7/17/2017 | Listed for sale | $309,000+21.2%$178/sqft |
Source: Owner Report a problem | ||
| 7/9/2014 | Sold | $255,000-8.6%$147/sqft |
Source: ECAOR #701528 Report a problem | ||
| 3/22/2014 | Listed for sale | $279,000+43.8%$161/sqft |
Source: Newman-Dailey Resort Properties #701528 Report a problem | ||
| 3/17/2011 | Sold | $194,000-19.1%$112/sqft |
Source: Public Record Report a problem | ||
| 5/12/2010 | Listing removed | $239,900$138/sqft |
Source: RE/MAX PARADISE PROPERTIES #518990 Report a problem | ||
| 4/15/2010 | Listed for sale | $239,900$138/sqft |
Source: RE/MAX PARADISE PROPERTIES #518990 Report a problem | ||
| 8/8/2009 | Listing removed | $239,900$138/sqft |
Source: RE/MAX PARADISE PROPERTIES #518990 Report a problem | ||
| 6/27/2009 | Listed for sale | $239,900-38.5%$138/sqft |
Source: RE/MAX PARADISE PROPERTIES #518990 Report a problem | ||
| 12/8/2005 | Sold | $390,000+163.7%$225/sqft |
Source: Public Record Report a problem | ||
| 9/5/2000 | Sold | $147,900$85/sqft |
Source: Public Record Report a problem | ||
Public tax history
| Year | Property taxes | Tax assessment |
|---|---|---|
| 2025 | $2,313 +2.1% | $294,568 +2.9% |
| 2024 | $2,265 +4% | $286,266 +3% |
| 2023 | $2,177 +1.4% | $277,928 +3% |
| 2022 | $2,147 -1.1% | $269,833 +3% |
| 2021 | $2,171 -1.5% | $261,974 +1.5% |
| 2020 | $2,205 +3.3% | $258,160 +2.3% |
| 2019 | $2,135 | $252,356 +1.9% |
| 2018 | $2,135 +1.8% | $247,651 +11.2% |
| 2017 | $2,097 +14.1% | $222,638 +2.1% |
| 2016 | $1,838 +1.5% | $218,059 +0.7% |
| 2015 | $1,811 -0.8% | $216,543 -0.2% |
| 2014 | $1,827 | $216,944 +23.9% |
| 2013 | -- | $175,043 |
| 2012 | -- | $175,043 -2.8% |
| 2011 | -- | $180,017 -1.5% |
| 2010 | -- | $182,817 -8.6% |
| 2009 | -- | $200,035 -16.7% |
| 2008 | -- | $240,160 -21.2% |
| 2007 | -- | $304,686 +115.8% |
| 2005 | -- | $141,162 +3% |
| 2004 | -- | $137,050 +1.9% |
| 2003 | -- | $134,495 +2.4% |
| 2002 | -- | $131,343 +1.6% |
| 2001 | -- | $129,275 |
Find assessor info on the county website
Monthly payment
Est. payment
Payment breakdown
Explore the cost of this home by adjusting the details. Changes won't be saved.Climate risks
Neighborhood: 32550
Nearby schools
Schools provided by the listing agent
- Elementary: Van R Butler
- Middle: Emerald Coast
- High: South Walton
Source: ECAOR. This data may not be complete. We recommend contacting the local school district to confirm school assignments for this home.


Similar homes
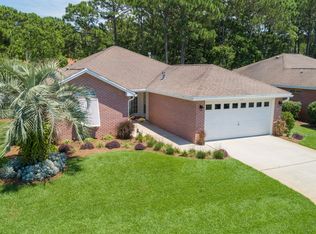
- $499,9003 bd2 ba1.7k sqft180 Bonaire Blvd, Miramar Beach, FL 32550For Sale
 MLS ID #1009480, Joshua H Callahan, Scenic Sotheby's International Realty. ECAOR
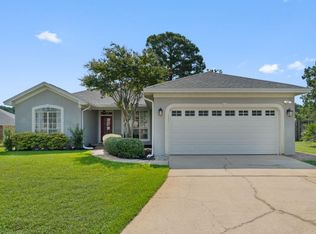
 - $539,0002 bd2 ba1.6k sqft70 Hibiscus Ln, Miramar Beach, FL 32550For Sale
 MLS ID #1011342, Laura B Clayton, World Impact Real Estate. ECAOR
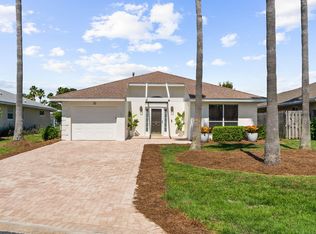
 - $594,0003 bd2 ba1.3k sqft457 Linkside Pl E, Miramar Beach, FL 32550For Sale
 MLS ID #1010175, Clifford W Milam, Paradise Property Brokers Inc. ECAOR
 - $619,0003 bd2 ba2k sqft204 Bay Tree Dr, Miramar Beach, FL 32550For Sale
 MLS ID #1004128, Lisa A Collier, The Agency Northwest Florida Beaches. ECAOR
 - $595,0002 bd2 ba1k sqft184 Cove Dr S, Miramar Beach, FL 32550For SaleMLS ID #986823, Lisa A Collier, The Agency Northwest Florida Beaches. ECAOR
- $485,2003 bd2 ba1.8k sqft119 Red Bay Ct, Santa Rosa Beach, FL 32459For SaleMLS ID #999099, Karen K Martineau, RE/MAX Coastal Properties. ECAOR
- $529,9903 bd3 ba1.4k sqft9815 Us Highway 98 W Unit 129, Miramar Beach, FL 32550For SaleMLS ID #1002708, Shaunet S Nicholas, Watersound Real Estate. ECAOR
- $480,0003 bd3 ba1.4k sqft9815 Us Highway 98 W Unit 177, Miramar Beach, FL 32550For SaleMLS ID #996733, Deborah M Wooley, Wooley Luxury Properties LLC. ECAOR
- $514,5003 bd2 ba1.3k sqft488 Driftwood Bay N Unit 97F, Miramar Beach, FL 32550For SaleMLS ID #965987, Jerry M Cohen, World Impact Real Estate. ECAOR
- $659,0003 bd3 ba1.7k sqft8537 Turnberry Ct #8537, Miramar Beach, FL 32550For SaleMLS ID #1013248, Maria Kazak, Kazak Realty Inc. ECAOR
- $499,0002 bd3 ba1.2k sqft26 Forest Hills Ln #26B, Miramar Beach, FL 32550For SaleMLS ID #1002889, Justin A Endsley, Gulf Realty 30A LLC. ECAOR
- $507,0003 bd2 ba1.8k sqft660 Cocobolo Dr, Santa Rosa Beach, FL 32459For SaleMLS ID #1009242, Melanie M Downer, Bastion Realty LLC. ECAOR
- $529,5002 bd3 ba1.3k sqft635 Bayou Dr #635, Miramar Beach, FL 32550For SaleMLS ID #1000402, Kim Moore, Realty ONE Group Emerald Coast. ECAOR
- $498,9994 bd3 ba2.2k sqft723 Loblolly Bay Dr, Santa Rosa Beach, FL 32459For SaleMLS ID #1011088, Abbott Martin Group, EXP Realty LLC. ECAOR
- $715,0002 bd2 ba1.4k sqft397 Linkside Dr, Miramar Beach, FL 32550For SaleMLS ID #1007351, Bruce Fults, The Agency Northwest Florida Beaches. ECAOR
- $515,0003 bd3 ba1.8k sqft752 Vintage Cir, Destin, FL 32541For SaleMLS ID #1013138, Lauren N Haggett, Everything Palms Real Estate. ECAOR
- $555,0003 bd3 ba1.6k sqft625 Bayou Dr #10719, Miramar Beach, FL 32550For SaleMLS ID #989355, David A Duncan, Beach Blue Real Estate LLC. ECAOR
- $594,9003 bd3 ba1.4k sqft9815 Us Highway 98 W Unit 199, Miramar Beach, FL 32550For SaleMLS ID #1011127, Deborah M Wooley, Wooley Luxury Properties LLC. ECAOR
- $595,0002 bd3 ba1.5k sqft285 Sandestin Blvd W, Miramar Beach, FL 32550For SaleMLS ID #1003552, At The Beach Team, Keller Williams Realty Destin. ECAOR
- $530,0002 bd2 ba1k sqft9815 Us Highway 98 W Unit 204, Miramar Beach, FL 32550For SaleMLS ID #994178, Deborah M Wooley, Wooley Luxury Properties LLC. ECAOR
