Skip main navigation
Sold for $375,000
  • $375,000

    362 Bonhill St, North Augusta, SC 29860

    5beds
    4,179sqft
    Single Family Residence
    Built in 2021
    0.29 Acres Lot
    $435,100 Zestimate®
    $90/sqft
    $3,452 Estimated rent

    Home value

    $435,100

    $413,000 - $457,000

    $3,452/mo

    Zestimate® history
    Loading
    Loading...

    Owner options

    List your home for rent

    $3,452/mo

    Rent Zestimate®

    Find your next renter with Zillow Rental Manager. Plus, with online applications, you can quickly screen prospective tenants – for free.

    Learn more

    $3,452/mo

    Rent Zestimate®

    Refinance and save

    $2,408/mo

    Est. payment

    Refinancing to a lower rate could help reduce your monthly payments and save thousands over the life of the loan.

    See today's rates

    $2,408/mo

    Est. payment

    Explore your selling options

    Work with a Zillow partner agent

    Leverage their expertise and Zillow's premium Showcase listings to get your home seen by more buyers.

    Get started

    List with your own agent

    Get your home in front of millions of buyers by listing it on Zillow.

    Learn how to do it

    Sell it yourself

    Take full control of how buyers see your home on Zillow by listing For Sale by Owner (FSBO).

    List your home

    What's special

    Gas fireplaceSoft neutral decorAluminum roofFormal diningCeiling fansBreakfast roomMultiple cabinets
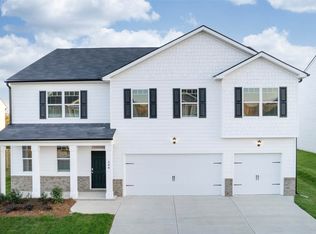
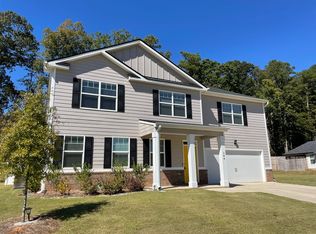
    Beautifully appointed, virtually brand-new home! The rocking chair front porch welcomes you to your future home: once inside, a soft neutral decor gives an immense sense of warmth and relaxation to you, your family, friends and visitors. The inviting foyer proceeds to an open floor plan on the main level including a large living room with ceiling fan and gas fireplace. This leads to a spacious modern kitchen with soft-close cabinets, granite counters, tile backsplash, multiple work surfaces, island with storage and seating for 4, deep stainless sink, upgraded touchless kitchen faucet with an integrated disposal button. Multiple cabinets and a huge(4x9')shelved pantry offers even more features to this well- planned kitchen. All stainless steel kitchen appliances remain. A breakfast room adjoins the kitchen, with perfect view and access to the backyard and patio. A 7'x9' office fits conveniently between the kitchen and laundry room. Formal dining can easily accommodate large gatherings or small intimate dinner groups. The main level also features a convenient powder room. Completing the first floor is a generous sized primary bedroom, easily accommodating a king-sized bed and additional furniture items . Bathroom with separate tub and shower, huge walk-in closet with abundant shelving. The upper level boasts four generous bedrooms, all with ceiling fans and walk-in closets, and two full, easily accessible bathrooms. But the center of attention is a 19'x27' recreation room, the perfect spot for games entertaining, movies or lounging! Additional loft space lends itself perfectly for work or study space. Plantation blinds throughout remain. 2-car attached garage w/openers. A ceiling mount storage offers approximately 6' of clearance underneath affording easy maneuvering of vehicles. The backyard is entirely perimeter premium cedar fenced for privacy, beyond what is cleared. The concrete patio was expanded to approximately 13x24'. **A Yardistry 12'x24' wood gazebo kit w/ aluminum roof can be purchased from seller, or can be removed prior to closing. There is an easement to the left of the property, offering additional space between neighbors. *Of note: Entire home has upgraded Pella Windows Smart Home

    Zillow last checked:

    Listing updated:

    Listed by:

    Pam J Hoffman 803-292-9306,

    ERA Wilder Aiken,

    Stephen N. Ranzer 803-507-7003,

    ERA Wilder Aiken

    Bought with:

    Stephen N. Ranzer, SC23858

    ERA Wilder Aiken

    Source: Aiken MLS,MLS#: 208809MLS Logo

    Facts & features

    Interior

    Bedrooms & bathrooms
    • Bedrooms: 5
    • Bathrooms: 4
    • Full bathrooms: 3
    • 1/2 bathrooms: 1
    Primary bedroom
    • Level: Main
    • Area: 280
    • Dimensions: 20 x 14
    Bedroom 2
    • Level: Upper
    • Area: 192
    • Dimensions: 16 x 12
    Bedroom 3
    • Level: Upper
    • Area: 192
    • Dimensions: 16 x 12
    Bedroom 4
    • Level: Upper
    • Area: 192
    • Dimensions: 16 x 12
    Dining room
    • Level: Main
    • Area: 168
    • Dimensions: 14 x 12
    Kitchen
    • Level: Main
    • Area: 378
    • Dimensions: 21 x 18
    Living room
    • Level: Main
    • Area: 375
    • Dimensions: 25 x 15
    Other
    • Description: Bedroom 5
    • Level: Upper
    • Area: 224
    • Dimensions: 16 x 14
    Other
    • Description: Flex Space
    • Level: Upper
    • Area: 184
    • Dimensions: 16 x 11.5
    Recreation room
    • Description: Media and Entertainment
    • Level: Upper
    • Area: 513
    • Dimensions: 27 x 19
    Utility room
    • Level: Main
    • Area: 56
    • Dimensions: 8 x 7
    Heating
    • Fireplace(s), Gas Pack, Natural Gas
    Cooling
    • Central Air, Electric
    Appliances
    • Included: Microwave, Range, Self Cleaning Oven, Tankless Water Heater, Refrigerator, Ice Maker, Dishwasher, Disposal
    Features
    • Solid Surface Counters, Walk-In Closet(s), Bedroom on 1st Floor, Ceiling Fan(s), Kitchen Island, Primary Downstairs, Pantry, Cable Internet, Satellite Internet
    • Flooring: Carpet, Laminate, Vinyl
    • Basement: None
    • Number of fireplaces: 1
    • Fireplace features: Living Room, Gas Log
    Interior area
    • Total structure area: 4,179
    • Total interior livable area: 4,179 sqft
    • Finished area above ground: 4,179
    • Finished area below ground: 0

    Property

    Parking
    • Total spaces: 2
    • Parking features: Attached, Driveway, Garage Door Opener
    • Attached garage spaces: 2
    • Has uncovered spaces: Yes
    Features
    • Levels: Two
    • Patio & porch: Patio, Porch
    • Exterior features: Other
    • Pool features: None, Association
    Lot
    • Size: 0.29 Acres
    • Dimensions: 83 x 150 x 58 x 34 x 136
    • Features: Other, Wooded, Landscaped, Level, Sprinklers In Front, Sprinklers In Rear
    Details
    • Additional structures: See Remarks
    • Parcel number: 0011212001,1060012001000
    • Special conditions: Standard
    • Horse amenities: None

    Construction

    Type & style
    • Home type: SingleFamily
    • Architectural style: Traditional
    • Property subtype: Single Family Residence
    Materials
    • HardiPlank Type
    • Foundation: Slab
    • Roof: Composition
    Condition
    • New construction: No
    • Year built: 2021
    Details
    • Builder name: Drhorton
    • Warranty included: Yes

    Utilities & green energy

    • Sewer: Public Sewer
    • Water: Public
    • Utilities for property: Cable Available

    Community & HOA

    Community
    • Features: Internet Available
    • Security: Security System
    • Subdivision: Wando Woodlands
    HOA
    • Has HOA: Yes
    • HOA fee: $250 annually
    Location
    • Region: North Augusta

    Financial & listing details

    • Price per square foot: $90/sqft
    • Tax assessed value: $447,710
    • Annual tax amount: $6,832
    • Date on market: 10/24/2023
    • Cumulative days on market: 98 days
    • Listing terms: Contract
    • Road surface type: Paved

    Price history

    DateEventPrice
    1/30/2024Sold$375,000-10.7%$90/sqft
    Source: Aiken MLS #208809 Report a problem
    1/23/2024Pending sale$419,900$100/sqft
    Source: Aiken MLS #208809 Report a problem
    12/26/2023Contingent$419,900$100/sqft
    Source: Aiken MLS #208809 Report a problem
    12/26/2023Pending sale$419,900$100/sqft
    Source: REALTORS® of Greater Augusta #521922 Report a problem
    12/6/2023Price change$419,900-8.7%$100/sqft
    Source: Aiken MLS #208809 Report a problem
    10/24/2023Listed for sale$459,900+22.8%$110/sqft
    Source: REALTORS® of Greater Augusta #521922 Report a problem
    7/15/2022Sold$374,475+0.7%$90/sqft
    Source: Public Record Report a problem
    11/20/2021Pending sale$371,960$89/sqft
    Source: REALTORS® of Greater Augusta #478171 Report a problem
    11/20/2021Listed for sale$371,960$89/sqft
    Source: REALTORS® of Greater Augusta #478171 Report a problem

    Public tax history

    YearProperty taxesTax assessment
    2025$6,832 +26.4%$26,860 +16.4%
    2024$5,406 -0.1%$23,070
    2023$5,411 +678.1%$23,070 +669%
    2022$695 +1477.6%$3,000 +1478.9%
    2021$44 $190
    Find assessor info on the county website

    Neighborhood: 29860

    Nearby schools

    GreatSchools rating
    Schools provided by the listing agent
    • Elementary: N Augusta
    • Middle: N Augusta
    • High: N Augusta

    Source: Aiken MLS. This data may not be complete. We recommend contacting the local school district to confirm school assignments for this home.

    Get pre-qualified for a loan
    At Zillow Home Loans, we can pre-qualify you in as little as 5 minutes with no impact to your credit score.

    An equal housing lender. NMLS #10287.

    Sell for more on Zillow
    Get a Zillow Showcase℠ listing at no additional cost and you could sell for .
    $435,100
    2% more
    +$8,702
    With Zillow Showcase(estimated)
    $443,802