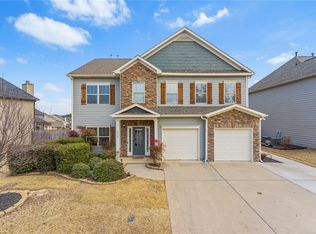
BACK ON THE MARKET- with no fault to the seller! Welcome to 362 Bridge Crossing Drive, a beautifully maintained home nestled in the established and sought-after Bridgewater community of Simpsonville. This spacious home offers 4 bedrooms and 2.5 bathrooms, blending comfort, functionality, and thoughtful updates throughout. The main level features an easy, natural flow between the living spaces and kitchen, perfect for everyday living and casual entertaining. A cozy gas fireplace anchors the living area, while the charming front porch adds curb appeal. Upstairs, you’ll find brand-NEW carpet throughout the second floor. The spacious primary suite offers a relaxing retreat with an en-suite bath featuring a separate shower and garden tub, a dual sink, and ceramic tile floors and a shower enclosure. Three additional generously sized bedrooms share a large secondary bathroom with ceramic tile flooring and a tiled shower, ideal for family or guests. A convenient upstairs laundry room adds everyday ease. Step outside to enjoy a peaceful backyard and patio, an ideal extension of the living space with a low-maintenance yard. The attached garage provides additional storage and functionality. This home is also pre-wired for security and structured wiring, with the entire house centrally wired for added efficiency. Bridgewater residents enjoy excellent neighborhood amenities, including sidewalks, common areas, and a large community swimming pool. Ideally located in a growing area just minutes from charming downtown Simpsonville, with easy access to shopping, dining, parks, and major highways, this home offers the perfect blend of neighborhood charm and everyday convenience. Don’t miss your chance to live in one of Simpsonville’s most desirable communities. Schedule your private tour today!
Sold for $389,000
Zillow last checked:
Listing updated:
Bought with:
Krista Juliana
Real Broker, LLC
Source: Greater Greenville AOR,MLS#: 1581093
Price history
| Date | Event | Price |
|---|---|---|
| 7/13/2026 | Sold | $389,000-0.3%$157/sqft |
Source:  Greater Greenville AOR #1581093 Report a problem Greater Greenville AOR #1581093 Report a problem | ||
| 6/10/2026 | Contingent | $389,999$157/sqft |
Source: Greater Greenville AOR #1581093 Report a problem | ||
| 5/26/2026 | Listed for sale | $389,999$157/sqft |
Source: Greater Greenville AOR #1581093 Report a problem | ||
| 5/12/2026 | Contingent | $389,999$157/sqft |
Source: Greater Greenville AOR #1581093 Report a problem | ||
| 4/8/2026 | Price change | $389,999-1.3%$157/sqft |
Source: Greater Greenville AOR #1581093 Report a problem | ||
| 2/6/2026 | Listed for sale | $395,000-1.2%$159/sqft |
Source: Greater Greenville AOR #1581093 Report a problem | ||
| 11/1/2025 | Listing removed | $399,900$161/sqft |
Source: Greater Greenville AOR #1565625 Report a problem | ||
| 8/6/2025 | Listed for sale | $399,900$161/sqft |
Source: Greater Greenville AOR #1565625 Report a problem | ||
| 8/6/2025 | Listing removed | $399,900$161/sqft |
Source: Greater Greenville AOR #1562895 Report a problem | ||
| 7/10/2025 | Listed for sale | $399,900$161/sqft |
Source: Greater Greenville AOR #1562895 Report a problem | ||
| 7/9/2025 | Listing removed | $399,900$161/sqft |
Source: Greater Greenville AOR #1551632 Report a problem | ||
| 5/24/2025 | Price change | $399,900-1.2%$161/sqft |
Source: Greater Greenville AOR #1551632 Report a problem | ||
| 4/8/2025 | Price change | $404,900-2.4%$163/sqft |
Source: Greater Greenville AOR #1551632 Report a problem | ||
| 3/21/2025 | Listed for sale | $414,900+77.7%$167/sqft |
Source: Greater Greenville AOR #1551632 Report a problem | ||
| 7/28/2017 | Sold | $233,500+0.6%$94/sqft |
Source: Greater Greenville AOR #1345107 Report a problem | ||
| 6/22/2017 | Pending sale | $232,000$93/sqft |
Source: BHHS C Dan Joyner - Pelham #1345107 Report a problem | ||
| 6/1/2017 | Listed for sale | $232,000+10%$93/sqft |
Source: BHHS C Dan Joyner - Pelham #1345107 Report a problem | ||
| 4/1/2013 | Sold | $210,900$85/sqft |
Source: Public Record Report a problem | ||
Nearby homes
- $436,3005 bd3 ba3.1k sqft366 Bridge Crossing Dr, Simpsonville, SC 29681Off Market
- $430,5004 bd3 ba2.7k sqft358 Bridge Crossing Dr, Simpsonville, SC 29681Off Market
- $414,4005 bd3 ba2.7k sqft325 Blue Danube Dr, Simpsonville, SC 29681Off Market
- $425,0004 bd3 ba2.5k sqft370 Bridge Crossing Dr, Simpsonville, SC 29681Sold
Get a cash offer in 3 minutes
Find out how much your home could sell for in as little as 3 minutes with a no-obligation cash offer.
Estimated market value
$388,700
