Skip main navigation
Sold for $345,000
  • $345,000

    362 Bridge St, Collegeville, PA 19426

    3beds
    1,195sqft
    Townhouse
    Built in 1980
    1,227 Square Feet Lot
    $351,900 Zestimate®
    $289/sqft
    $2,315 Estimated rent

    Home value

    $351,900

    $327,000 - $377,000

    $2,315/mo

    Zestimate® history
    Loading
    Loading...

    Owner options

    List your home for rent

    $2,315/mo

    Rent Zestimate®

    Find your next renter with Zillow Rental Manager. Plus, with online applications, you can quickly screen prospective tenants – for free.

    Learn more

    $2,315/mo

    Rent Zestimate®

    Refinance and save

    $2,359/mo

    Est. payment

    Refinancing to a lower rate could help reduce your monthly payments and save thousands over the life of the loan.

    See today's rates

    $2,359/mo

    Est. payment

    Explore your selling options

    Work with a Zillow partner agent

    Leverage their expertise and Zillow's premium Showcase listings to get your home seen by more buyers.

    Get started

    List with your own agent

    Get your home in front of millions of buyers by listing it on Zillow.

    Learn how to do it

    Sell it yourself

    Take full control of how buyers see your home on Zillow by listing For Sale by Owner (FSBO).

    List your home

    What's special

    Gas fireplacePrimary bedroomNew architectural shingled roofCorner lotWonderful upgradesBrick patio retreatCustom white cabinets
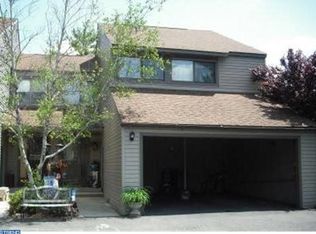
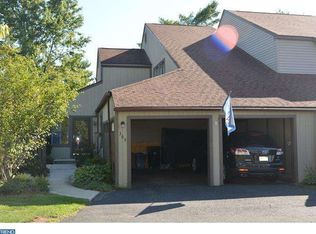
    Just reduced and seller is offering a generous flooring allowance to buyer! Look no further. This hard-to-find Birchwood Development 3 bedroom 2 Full Bath with an attached oversized 2 vehicle carport resale on a corner lot that abuts common area open space will not disappoint! This all on one floor stair-less living Perkiomen Township beauty has it all, from its affordable low annual taxes of only $3,605 to all the wonderful upgrades and interior features throughout. As you enter the home through the 2 car attached carport with electric lighting and large tool storage closets at the rear you are greeted by one of the two private outdoor courtyard sitting areas this home has to offer. At this sliding glass door entry point you come into the kitchen that boasts custom white cabinets, built in desk or small table with four stools area, waterproof luxury vinyl floors, ceiling fan, deep sink, garbage disposal, recessed lighting, built-in dishwasher and microwave, refrigerator, electric stove, and an island furniture piece that is included in the sale. Off the Kitchen is the spacious formal Dining Room with hardwood floors, coat closet with crawl-space access, double window that overlooks open space and has door access to the front of the house with the second entry point to get in and out of the home without walking through the carport. Off the Dining Room you will delight in the step-down Family Room with a gas fireplace that has closing glass doors, ceiling fan along with sliding glass doors access to your second large privacy fenced in backyard brick patio retreat with locking gate door yard entrance with ample room for all your patio furniture, wood burning fire stove, and grill making it the perfect spot to unwind after a busy work day and finding one's Zen in this unique great outdoor spot. Rounding out this main floor area you will have the Primary Bedroom with a double closet, ceiling fan along with the Primary Full Bathroom that has an easy step in shower. Two additional roomy bedrooms with neutral colors and a Hall Bathroom with tile flooring along with a shower tub combination. Additional property benefits include: a newer Lennox Heat Pump and central air-conditioning units along with a new architectural shingled roof that was installed 3 years ago, 9 foot ceilings throughout, and a leased 250 gallon propane tank used for the fireplace. You can't go wrong with the homes perfect and ideal location being across the street and within walking distance to the serene outdoor recreational Perkiomen Trail and the Lodal Creek Park that has extensive playground equipment for toddlers, 2 full sized paved basketball courts, picnic areas with tables and is only a hop, skip and a jump to Route 422 and 202 corridors with easy access to Pottstown, Royersford, King of Prussia, and Philadelphia. Come make this beautiful and desirable property your new home purchase today!

    Zillow last checked:

    Listing updated:

    Listed by:

    Charles Beebe 610-306-8548,

    RE/MAX Professional Realty

    Bought with:

    Joe Tosco, AB069579

    Real of Pennsylvania

    Source: Bright MLS,MLS#: PAMC2161056MLS Logo

    Facts & features

    Interior

    Bedrooms & bathrooms
    • Bedrooms: 3
    • Bathrooms: 2
    • Full bathrooms: 2
    • Main level bathrooms: 2
    • Main level bedrooms: 3
    Primary bedroom
    • Features: Bathroom - Walk-In Shower, Ceiling Fan(s)
    • Level: Main
    • Area: 176 Square Feet
    • Dimensions: 11 X 16
    Bedroom 2
    • Level: Main
    • Area: 99 Square Feet
    • Dimensions: 9 X 11
    Bedroom 3
    • Level: Main
    • Area: 90 Square Feet
    • Dimensions: 9 X 10
    Primary bathroom
    • Features: Bathroom - Stall Shower, Flooring - Tile/Brick
    • Level: Main
    • Area: 48 Square Feet
    • Dimensions: 8 X 6
    Dining room
    • Features: Flooring - HardWood
    • Level: Main
    • Area: 154 Square Feet
    • Dimensions: 11 X 14
    Other
    • Features: Flooring - HardWood
    • Level: Main
    • Area: 56 Square Feet
    • Dimensions: 8 X 7
    Kitchen
    • Features: Kitchen - Electric Cooking, Pantry, Ceiling Fan(s)
    • Level: Main
    • Area: 150 Square Feet
    • Dimensions: 10 X 15
    Living room
    • Features: Fireplace - Gas
    • Level: Main
    • Area: 180 Square Feet
    • Dimensions: 12 X 15
    Heating
    • Heat Pump, Forced Air, Electric
    Cooling
    • Central Air, Electric
    Appliances
    • Included: Cooktop, Dishwasher, Disposal, Microwave, Dryer, Refrigerator, Washer, Electric Water Heater
    • Laundry: Main Level
    Features
    • Primary Bath(s), Butlers Pantry, Ceiling Fan(s), Bathroom - Stall Shower, Eat-in Kitchen, Bathroom - Tub Shower, Bathroom - Walk-In Shower, Combination Dining/Living, Dining Area, Entry Level Bedroom, Open Floorplan, Kitchen - Country, Kitchen Island, Recessed Lighting
    • Flooring: Wood, Carpet, Tile/Brick, Luxury Vinyl
    • Doors: Sliding Glass, Insulated
    • Windows: Replacement
    • Has basement: No
    • Number of fireplaces: 1
    • Fireplace features: Glass Doors, Gas/Propane
    Interior area
    • Total structure area: 1,195
    • Total interior livable area: 1,195 sqft
    • Finished area above ground: 1,195
    • Finished area below ground: 0

    Property

    Parking
    • Total spaces: 11
    • Parking features: Driveway, Paved, Attached Carport, Parking Lot
    • Carport spaces: 2
    • Has uncovered spaces: Yes
    Accessibility
    • Accessibility features: None
    Features
    • Levels: One
    • Stories: 1
    • Patio & porch: Patio
    • Exterior features: Lighting
    • Pool features: None
    Lot
    • Size: 1,227 sqft
    • Dimensions: 37.00 x 0.00
    • Features: Front Yard, SideYard(s), Backs - Open Common Area, Corner Lot
    Details
    • Additional structures: Above Grade, Below Grade
    • Parcel number: 480000223647
    • Zoning: RESIDENTIAL
    • Special conditions: Standard

    Construction

    Type & style
    • Home type: Townhouse
    • Architectural style: Ranch/Rambler
    • Property subtype: Townhouse
    Materials
    • Frame
    • Foundation: Crawl Space
    • Roof: Shingle
    Condition
    • Excellent
    • New construction: No
    • Year built: 1980

    Utilities & green energy

    • Sewer: Public Sewer
    • Water: Public
    • Utilities for property: Cable Connected

    Community & neighborhood

    Location
    • Region: Collegeville
    • Subdivision: Birchwood
    • Municipality: PERKIOMEN TWP

    HOA & financial

    HOA
    • Has HOA: Yes
    • HOA fee: $135 monthly
    • Services included: Common Area Maintenance, Maintenance Grounds, Snow Removal, Trash
    • Association name: BIRCHWOOD TOWNHOUSE ASSOCIATION

    Other

    Other facts
    • Listing agreement: Exclusive Right To Sell
    • Listing terms: Conventional,VA Loan,USDA Loan,Cash,FHA,Seller Financing
    • Ownership: Fee Simple

    Price history

    DateEventPrice
    2/3/2026Sold$345,000-1.1%$289/sqft
    Source: Bright MLS #PAMC2161056 Report a problem
    12/21/2025Contingent$349,000$292/sqft
    Source: Bright MLS #PAMC2161056 Report a problem
    12/21/2025Listed for sale$349,000$292/sqft
    Source: Bright MLS #PAMC2161056 Report a problem
    12/20/2025Contingent$349,000$292/sqft
    Source: Bright MLS #PAMC2161056 Report a problem
    11/24/2025Price change$349,000-3.1%$292/sqft
    Source: Bright MLS #PAMC2161056 Report a problem
    11/12/2025Listed for sale$360,000+153.5%$301/sqft
    Source: Bright MLS #PAMC2161056 Report a problem
    3/28/2014Sold$142,000-2.1%$119/sqft
    Source: Public Record Report a problem
    12/4/2013Price change$145,000-2.7%$121/sqft
    Source: Keller Williams Real Estate- Blue Bell #6272713 Report a problem
    11/29/2013Price change$149,100-0.1%$125/sqft
    Source: Keller Williams Real Estate- Blue Bell #6272713 Report a problem
    11/28/2013Price change$149,200-0.2%$125/sqft
    Source: Keller Williams Real Estate- Blue Bell #6272713 Report a problem
    11/26/2013Price change$149,500-0.1%$125/sqft
    Source: Keller Williams Real Estate- Blue Bell #6272713 Report a problem
    11/23/2013Price change$149,600-0.1%$125/sqft
    Source: Keller Williams Real Estate- Blue Bell #6272713 Report a problem
    11/21/2013Price change$149,800-0.1%$125/sqft
    Source: Keller Williams Real Estate- Blue Bell #6272713 Report a problem
    11/8/2013Price change$150,000-3.2%$126/sqft
    Source: Keller Williams Real Estate- Blue Bell #6272713 Report a problem
    10/29/2013Price change$155,000-1.9%$130/sqft
    Source: Keller Williams Real Estate- Blue Bell #6272713 Report a problem
    9/1/2013Price change$158,000-7%$132/sqft
    Source: Keller Williams Real Estate- Blue Bell #6272713 Report a problem
    8/21/2013Price change$169,900+7.5%$142/sqft
    Source: Assist-2-Sell Sellers & Buyers Realty #6170340 Report a problem
    6/4/2013Price change$158,000-1.3%$132/sqft
    Source: Assist.2.Sell #6170340 Report a problem
    5/6/2013Price change$160,000-2.4%$134/sqft
    Source: Assist.2.Sell #6170340 Report a problem
    4/21/2013Price change$164,000-2.6%$137/sqft
    Source: Assist.2.Sell #6170340 Report a problem
    4/17/2013Price change$168,400-0.9%$141/sqft
    Source: Assist2Sell Sellers & Buyers Realty #6170340 Report a problem
    3/20/2013Listed for sale$169,900+3%$142/sqft
    Source: Assist2Sell Sellers & Buyers Realty #6170340 Report a problem
    12/14/2010Listing removed$164,900-2.9%$138/sqft
    Source: RE/MAX Realty Group #5723426 Report a problem
    6/11/2010Listed for sale$169,900+47.7%$142/sqft
    Source: RE/MAX Realty Group #5723426 Report a problem
    12/16/2002Sold$115,000+35.3%$96/sqft
    Source: Public Record Report a problem
    7/20/2001Sold$85,000$71/sqft
    Source: Public Record Report a problem

    Public tax history

    YearProperty taxesTax assessment
    2025$3,488 +4.4%$80,290
    2024$3,342 $80,290
    2023$3,342 +4.6%$80,290
    2022$3,194 +1.6%$80,290
    2021$3,144 +2.5%$80,290
    2020$3,066 +1.3%$80,290
    2019$3,027 +2.4%$80,290
    2018$2,956 +3.2%$80,290
    2017$2,865 +2.1%$80,290
    2016$2,807 +2%$80,290
    2015$2,753 +2.3%$80,290
    2014$2,692 +1.5%$80,290
    2013$2,651 +2%$80,290
    2012$2,598 +2.9%$80,290
    2011$2,525 +2.6%$80,290
    2010$2,462 +3.4%$80,290
    2009$2,381 +4.4%$80,290
    2008$2,281 +4.3%--
    2007$2,186 +7.2%--
    2006$2,040 +8.5%--
    2005$1,880 +8.5%--
    2004$1,732 +4.2%--
    2003$1,662 +0.9%--
    2002$1,647 +10.5%--
    2000$1,490 +3.8%--
    1999$1,435 --

    Find assessor info on the county website

    Neighborhood: 19426

    Nearby schools

    GreatSchools rating
    Schools provided by the listing agent
    • Elementary: Evergreen
    • Middle: Perkiomen Valley Middle School East
    • High: Perkiomen Valley
    • District: Perkiomen Valley

    Source: Bright MLS. This data may not be complete. We recommend contacting the local school district to confirm school assignments for this home.

    Get a cash offer in 3 minutes
    Find out how much your home could sell for in as little as 3 minutes with a no-obligation cash offer.
    Estimated market value
    $351,900
    Get a cash offer in 3 minutes
    Find out how much your home could sell for in as little as 3 minutes with a no-obligation cash offer.
    Estimated market value
    $351,900