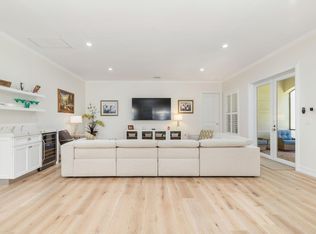
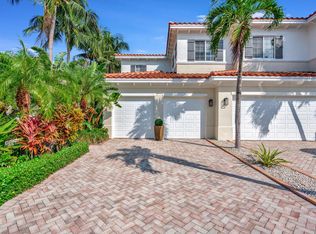
Resort-style and maintenance-free living can be yours in this luxurious 2 level residence in the private gated club community of Chambord at Frenchman's Reserve. This gorgeous home is located on a private cul-de-sac and boasts 2 bedrooms, 2.5 baths, plus a flex room/den/office/convertible 3rd bedroom, an air conditioned 2 car garage & a private elevator. Living is easy in this nearly 3,000 sf home with impact glass throughout, solid core doors, crown molding, plantation shutters & stylish light fixtures. The open concept floor plan boasts a spacious great room with volume ceilings. Each bedroom & flex room are located in its own private section of the home. Gorgeous Saturnia marble flooring runs throughout the living areas & flex room and wide plank hardwood flooring in the bedrooms. Channel your inner chef in the expansive kitchen featuring exquisite granite countertops, solid wood cabinetry with pull out drawers, an induction cooktop, wine refrigerator, tile backsplash and bar seating. Enjoy your meals from either the formal dining room or the large breakfast nook adjacent to the kitchen. Rest peacefully in the oversized primary suite with 2 large walk-in closets with custom built-in storage systems. The spa-like bath boasts dual vanities with a make up area, a large soaking tub, a walk-in shower and private water closet. The outdoor living area offers a screen-enclosed covered balcony which is the perfect spot to sip your morning coffee or relish the lovely Florida weather surrounded by mature trees & landscaping. Chambord at Frenchman's Reserve offers its own community pool PLUS all of the world-class amenities of Frenchman's Reserve in a relaxed, private country club atmosphere. Live life to the fullest through the multitude of activities and social events. Club amenities include the 45,000 sf Grande Clubhouse, 2 restaurants, Arnold Palmer Signature championship golf course, resort-style community pool & spa, Hydrogrid clay tennis courts, pickleball courts, youth center, state of the art fitness center, group fitness including Pilates, spin, yoga & more! No need to leave the community to pamper yourself--the onsite spa and salon offers fabulous spa treatments and salon services. Guest Suites are also available for member's friends and family should you need additional accommodations for your guests. The social/sport membership level also offers limited golf privileges year round. The location is in the heart of Palm Beach Gardens conveniently located within close proximity of I-95 and the FL Turnpike, beaches, shopping, restaurants, parks & nature preserves. Live your best life here!
Sold for $1,140,000
$1,140,000
362 Chambord Terrace, Palm Beach Gardens, FL 33410
2beds
2,953sqft
Condominium
Built in 2005
-- sqft lot
$1,155,600 Zestimate®
$386/sqft
$6,058 Estimated rent
Home value
$1,155,600
$1.03M - $1.31M
$6,058/mo
Zestimate® history
Owner options
List your home for rent
$6,058/mo
Rent Zestimate®
Find your next renter with Zillow Rental Manager. Plus, with online applications, you can quickly screen prospective tenants – for free.
$6,058/mo
Rent Zestimate®
Refinance and save
$9,579/mo
Est. payment
Refinancing to a lower rate could help reduce your monthly payments and save thousands over the life of the loan.
$9,579/mo
Est. payment
Explore your selling options
Work with a Zillow partner agent
Leverage their expertise and Zillow's premium Showcase listings to get your home seen by more buyers.
Get startedList with your own agent
Get your home in front of millions of buyers by listing it on Zillow.
Learn how to do itSell it yourself
Take full control of how buyers see your home on Zillow by listing For Sale by Owner (FSBO).
List your homeWhat's special
Zillow last checked:
Listing updated:
Listed by:
Sylvia Isaacs 561-371-6610,
Echo Fine Properties,
Jeffrey M Lichtenstein 561-500-3246,
Echo Fine Properties
Bought with:
Chris Burke, 3241279
Echo Fine Properties
Jeffrey M Lichtenstein, 698097
Echo Fine Properties
Source: BeachesMLS,MLS#: R11051333 Originating MLS: BeachesMLS
Originating MLS: BeachesMLSFacts & features
Interior
Bedrooms & bathrooms
- Bedrooms: 2
- Bathrooms: 3
- Full bathrooms: 2
- 1/2 bathrooms: 1
- Main level bathrooms: 3
- Main level bedrooms: 2
Primary bedroom
- Level: Second
- Area: 288
- Dimensions: 18 X 16
Bedroom 2
- Level: Second
- Area: 210
- Dimensions: 15 X 14
Den
- Level: Second
- Area: 168
- Dimensions: 14 X 12
Kitchen
- Level: Second
- Area: 168
- Dimensions: 14 X 12
Living room
- Level: Second
- Area: 550
- Dimensions: 25 X 22
Utility room
- Description: Laundry Room
- Level: Second
- Area: 42
- Dimensions: 7 X 6
Heating
- Central, Electric
Cooling
- Central Air, Electric
Appliances
- Included: Cooktop, Dryer, Dishwasher, Electric Range, Electric Water Heater, Disposal, Microwave, Oven, Refrigerator, Water Heater, Washer
- Laundry: Inside, Laundry Closet, Laundry Tub
Features
- Breakfast Bar, Breakfast Area, Bathtub, Closet Cabinetry, Dining Area, Separate/Formal Dining Room, Dual Sinks, Entrance Foyer, Eat-in Kitchen, Elevator, Garden Tub/Roman Tub, High Ceilings, Kitchen/Dining Combo, Custom Mirrors, Pantry, Split Bedrooms, Soaking Tub, Separate Shower, Upper Level Primary, Walk-In Closet(s)
- Flooring: Marble, Wood
- Windows: Plantation Shutters
Interior area
- Total structure area: 2,953
- Total interior livable area: 2,953 sqft
Property
Parking
- Total spaces: 2
- Parking features: Attached, Garage, Garage Door Opener
- Attached garage spaces: 2
Features
- Levels: Multi/Split
- Patio & porch: Covered, Patio, Screened, Balcony
- Exterior features: Balcony, Outdoor Living Area
- Pool features: Association
- Has view: Yes
- View description: Garden
- Waterfront features: None
Lot
- Features: Cul-De-Sac, Many Trees, Sprinklers Automatic, Sprinkler System
Details
- Parcel number: 52434131160030120
- Zoning: PCD(ci
Construction
Type & style
- Home type: Condo
- Property subtype: Condominium
Materials
- Block, Stucco
- Roof: Barrel,Spanish Tile
Condition
- Resale
- New construction: No
- Year built: 2005
Details
- Builder model: St Tropez
- Builder name: Toll Brothers
Utilities & green energy
- Electric: 3 Phase
- Sewer: Public Sewer
- Water: Public
- Utilities for property: Cable Available, Sewer Available, Water Available
Community & HOA
Community
- Features: Gated, Street Lights
- Security: Security System Owned, Gated Community, Smoke Detector(s)
- Membership fee: $115,000
- Subdivision: Chambord at Frenchman's Reserve
HOA
- Has HOA: Yes
- Amenities included: Basketball Court, Clubhouse, Fitness Center, Golf Course, Library, Pickleball, Pool, Putting Green(s), Restaurant, Sauna, Spa/Hot Tub, Tennis Court(s), Trail(s)
- Services included: Common Areas, Cable TV, Insurance, Maintenance Grounds, Pest Control, Recreation Facilities, Security, Internet
- HOA fee: $1,683 monthly
- Additional fee info: Membership Fee: 115000
Location
- Region: Palm Beach Gardens
Financial & listing details
- Price per square foot: $386/sqft
- Tax assessed value: $925,000
- Annual tax amount: $8,181
- Date on market: 1/14/2025
- Cumulative days on market: 3 days
- Listing terms: Cash,Conventional
Price history
| Date | Event | Price |
|---|---|---|
| 3/5/2025 | Sold | $1,140,000-4.9%$386/sqft |
Source:  BeachesMLS #R11051333 Report a problem BeachesMLS #R11051333 Report a problem | ||
| 1/17/2025 | Pending sale | $1,199,000$406/sqft |
Source: BeachesMLS #RX-11051333 Report a problem | ||
| 1/14/2025 | Listed for sale | $1,199,000+35.5%$406/sqft |
Source: BeachesMLS #RX-11051333 Report a problem | ||
| 10/31/2022 | Sold | $885,000-4.3%$300/sqft |
Source: BeachesMLS #R10835370 Report a problem | ||
| 10/17/2022 | Contingent | $925,000$313/sqft |
Source: BeachesMLS #RX-10835370 Report a problem | ||
| 10/3/2022 | Listed for sale | $925,000+60.9%$313/sqft |
Source: BeachesMLS #RX-10835370 Report a problem | ||
| 3/11/2015 | Sold | $575,000-6.8%$195/sqft |
Source: BeachesMLS #R10103679 Report a problem | ||
| 1/19/2015 | Listed for sale | $617,000+14.3%$209/sqft |
Source: RE/MAX #RX-10103679 Report a problem | ||
| 3/1/2013 | Sold | $540,000+40.3%$183/sqft |
Source: Agent Provided Report a problem | ||
| 4/7/2012 | Sold | $385,000-26.2%$130/sqft |
Source: Public Record Report a problem | ||
| 3/21/2005 | Sold | $521,885$177/sqft |
Source: Public Record Report a problem | ||
Public tax history
| Year | Property taxes | Tax assessment |
|---|---|---|
| 2025 | $8,430 +3% | $505,419 +2.9% |
| 2024 | $8,181 -40.5% | $491,175 -34.5% |
| 2023 | $13,756 +63.5% | $750,000 +55% |
| 2022 | $8,411 +5% | $483,840 +19.5% |
| 2021 | $8,014 +4.2% | $405,000 +5.2% |
| 2020 | $7,690 +1.5% | $385,000 +2.7% |
| 2019 | $7,577 | $375,000 -13.8% |
| 2018 | $7,577 -11.5% | $435,000 -9.4% |
| 2017 | $8,562 -10.9% | $480,000 -5% |
| 2016 | $9,611 -7.2% | $505,000 +64.6% |
| 2015 | $10,356 +81.4% | $306,756 +0.8% |
| 2014 | $5,708 +1% | $304,321 +1.5% |
| 2013 | $5,650 -11.8% | $299,824 +3.4% |
| 2012 | $6,405 +4.8% | $290,000 +7% |
| 2011 | $6,111 -5.6% | $271,000 -4.9% |
| 2010 | $6,471 -15.4% | $285,000 -19.9% |
| 2009 | $7,648 -16% | $355,740 -23% |
| 2008 | $9,103 -16.5% | $462,000 -17.5% |
| 2007 | $10,908 -4.5% | $560,000 +3.7% |
| 2006 | $11,420 | $540,000 +575% |
| 2005 | -- | $80,000 |
| 2004 | -- | -- |
Find assessor info on the county website
Neighborhood: Frenchmans Reserve
Nearby homes
- $1,087,5002 bd3 ba2.3k sqft341 Chambord Ter, Palm Beach Gardens, FL 33410Sold
- $880,0003 bd3 ba2.3k sqft215 Maison Ct, Palm Beach Gardens, FL 33410Sold
- $900,0002 bd3 ba2.9k sqft351 Chambord Ter #18, Palm Beach Gardens, FL 33410Sold

- $1,114,5002 bd3 ba2.9k sqft355 Chambord Terrace Palm, Beach Gardens, FL 33410Off Market

- $6,5002 bd3 ba2.3k sqft349 Chambord Ter, Palm Beach Gardens, FL 33410For Rent
- $1,050,0003 bd3 ba2.9k sqft339 Chambord Ter, Palm Beach Gardens, FL 33410Sold
- $1,200,0002 bd3 ba2.9k sqft104 Chambord Ter, Palm Beach Gardens, FL 33410Sold
- $923,5002 bd3 ba2.3k sqft309 Chambord Ter, Palm Beach Gardens, FL 33410Off Market
Nearby schools
GreatSchools rating
- 5/10Dwight D. Eisenhower Elementary SchoolGrades: PK-8Distance: 1.4 mi
- 6/10William T. Dwyer High SchoolGrades: PK,9-12Distance: 1 mi
- 5/10Howell L. Watkins Middle SchoolGrades: 6-8Distance: 3.7 mi
Get a cash offer in 3 minutes
Find out how much your home could sell for in as little as 3 minutes with a no-obligation cash offer.
Estimated market value
$1,155,600
Get a cash offer in 3 minutes
Find out how much your home could sell for in as little as 3 minutes with a no-obligation cash offer.
Estimated market value
$1,155,600
- Florida
- Palm Beach County
- Palm Beach Gardens
- 33410
- Frenchmans Reserve
- 362 Chambord Terrace
Nearby cities
Nearby neighborhoods
Nearby zip codes
Other Palm Beach Gardens Topics
- Apartments for Rent in 33410
- Houses for Sale in 33410
- Houses for Rent in 33410
- 33410 Real Estate
- Palm Beach Gardens Condos
- Houses for Sale in Palm Beach Gardens
- Newest Listings in Palm Beach Gardens
- Palm Beach Gardens Home Values
- Palm Beach Gardens Real Estate Agents
- Palm Beach Gardens Refinance
- Palm Beach Gardens Mortgage Rates
