Welcome to 362 Cherry Buck Trail, a beautifully updated 3-bedroom, 2-bath home in the established Wisteria Woods community of Conway. Offering an impressive combination of luxury updated interior finishes, multiple indoor/outdoor living spaces, a large fenced yard, and a neighboring extended lot that adds privacy, this home has much more to offer than your typical neighborhood property. Step inside to a refreshed, move-in-ready interior featuring LVP flooring throughout the main living areas, carpet in the bedrooms, recessed lighting, upgraded fixtures, and ceiling fans throughout. The kitchen is designed with both function and entertaining in mind, featuring stainless steel appliances, abundant cabinet space, and a custom kitchen island providing additional prep space and a natural gathering place. Both full bathrooms have been updated, complementing the improvements found throughout the home. The real showstopper is the amount of additional living and entertaining space. A large Carolina room with its own mini-split provides year-round flexibility, while windows can be opened to let the breeze flow through on beautiful Carolina days. There is also a separate spacious screened porch with custom TV hookups, creating a great setup for game days, entertaining, or simply relaxing outdoors. Step into the backyard oasis, where an extended concrete patio with built-in fireplace overlooks the large fenced yard and above-ground pool. An additional detached space with electricity offers endless possibilities as a man cave, she shed, workshop, hobby room, or private retreat. Extending from the rear of the shed is a covered lean-to structure that functions as a versatile covered patio or additional covered storage area, ideal for tools, lawn equipment, or recreational gear. On the opposite side of the shed, there is also an additional enclosed indoor storage area, providing even more secure space for organization, equipment, or seasonal items. The extended lot next door provides extra breathing room between neighboring homes while still maintaining the feel of an established community. Wisteria Woods offers convenient access to Highway 22 and the Highway 701 corridor, making it easy to reach historic Downtown Conway, shopping, dining, and the greater Myrtle Beach area. From the updated interior to the Carolina room, screened porch, pool, fenced backyard, fireplace, detached flex space, and added privacy, 362 Cherry Buck Trail delivers the indoor-outdoor lifestyle and usable space that can be difficult to find at this price point.
Pending
Price cut: $5K (8/27)
$230,000
362 Cherry Buck Trail, Conway, SC 29526
3beds
1,189sqft
Single Family Residence
Built in 2016
10,018 Square Feet Lot
$226,800 Zestimate®
$193/sqft
$20/mo HOA
What's special
Above-ground poolLuxury updated interior finishesRefreshed move-in-ready interiorStainless steel appliancesLarge fenced yardCarpet in the bedroomsRecessed lighting
- 50 days
- 468
- 24
Likely to sell faster than
Zillow last checked:
Listing updated:
Listed by:
Webb C Bunch 843-580-3151,
Realty ONE Group Dockside
Source: CCAR,MLS#: 2620106 Originating MLS: Coastal Carolinas Association of Realtors
Originating MLS: Coastal Carolinas Association of RealtorsFacts & features
Interior
Bedrooms & bathrooms
- Bedrooms: 3
- Bathrooms: 2
- Full bathrooms: 2
Rooms
- Room types: Bathroom, Carolina Room, Screened Porch, Utility Room
Heating
- Central
Cooling
- Central Air
Appliances
- Included: Dishwasher, Microwave, Range, Refrigerator
- Laundry: Washer Hookup
Features
- Ceiling Fan(s), Tub Shower, Walk-In Closet(s), Bedroom on Main Level, Kitchen Island, Stainless Steel Appliances
- Flooring: Carpet, Luxury Vinyl, Luxury VinylPlank, Tile
Interior area
- Total structure area: 1,189
- Total interior livable area: 1,189 sqft
Video & virtual tour
Property
Parking
- Total spaces: 4
- Parking features: Driveway
- Has uncovered spaces: Yes
Features
- Levels: One
- Stories: 1
- Patio & porch: Porch, Screened
- Exterior features: Fence, Pool, Storage
- Has private pool: Yes
- Pool features: Above Ground
Lot
- Size: 10,018 Square Feet
Details
- Additional parcels included: ,
- Parcel number: 27516010026
- Zoning: res
- Special conditions: None
Construction
Type & style
- Home type: SingleFamily
- Architectural style: Ranch
- Property subtype: Single Family Residence
Materials
- Vinyl Siding
- Foundation: Slab
Condition
- Resale
- Year built: 2016
Utilities & green energy
- Water: Public
- Utilities for property: Cable Available, Electricity Available, Phone Available, Sewer Available, Water Available
Community & HOA
Community
- Features: Golf Carts OK, Long Term Rental Allowed
- Security: Smoke Detector(s)
- Subdivision: Wisteria Woods
HOA
- Has HOA: Yes
- Amenities included: Owner Allowed Golf Cart, Owner Allowed Motorcycle, Pet Restrictions, Tenant Allowed Golf Cart, Tenant Allowed Motorcycle
- HOA fee: $20 monthly
Location
- Region: Conway
Financial & listing details
- Price per square foot: $193/sqft
- Tax assessed value: $226,944
- Annual tax amount: $2,827
- Date on market: 8/14/2026
- Listing terms: Cash,Conventional,FHA,VA Loan
- Electric utility on property: Yes
Estimated market value
$226,800
$215,000 - $238,000
$1,748/mo
Price history
| Date | Event | Price |
|---|---|---|
| 9/6/2026 | Pending sale | $230,000$193/sqft |
Source:  CCAR #2620106 Report a problem CCAR #2620106 Report a problem | ||
| 8/27/2026 | Price change | $230,000-2.1%$193/sqft |
Source: CCAR #2620106 Report a problem | ||
| 8/14/2026 | Listed for sale | $235,000+6.8%$198/sqft |
Source: CCAR #2620106 Report a problem | ||
| 5/20/2022 | Sold | $220,000+0%$185/sqft |
Source: CCAR #2206162 Report a problem | ||
| 3/28/2022 | Pending sale | $219,900+111.4%$185/sqft |
Source: CCAR #2206162 Report a problem | ||
| 2/1/2016 | Sold | $104,000-0.9%$87/sqft |
Source: Public Record Report a problem | ||
| 11/12/2015 | Pending sale | $104,900-4.6%$88/sqft |
Source: Keller Williams MB Central #1511423 Report a problem | ||
| 6/11/2015 | Sold | $110,000+4.9%$93/sqft |
Source: Agent Provided Report a problem | ||
| 6/6/2015 | Listed for sale | $104,900$88/sqft |
Source: Keller Williams - Myrtle Beach South #1511423 Report a problem | ||
Public tax history
| Year | Property taxes | Tax assessment |
|---|---|---|
| 2025 | $2,827 | $226,944 |
| 2024 | $2,827 | $226,944 +1% |
| 2023 | -- | $224,600 +97.6% |
| 2022 | -- | $113,654 |
| 2021 | $520 +18.1% | -- |
| 2020 | $440 | -- |
| 2019 | -- | -- |
| 2018 | $398 | $3,960 +0.2% |
| 2017 | -- | $3,953 +501.7% |
| 2016 | -- | $657 -33.4% |
| 2015 | -- | $986 |
| 2014 | $217 | $986 |
| 2013 | -- | -- |
| 2012 | -- | -- |
| 2010 | -- | $1,356 -10% |
| 2009 | -- | $1,506 |
| 2008 | -- | $1,506 |
| 2007 | -- | $1,506 +50% |
| 2005 | -- | $1,004 |
| 2004 | $177 +35.7% | $1,004 +35.7% |
| 2003 | $130 | $740 |
| 2001 | -- | -- |
Find assessor info on the county website
Monthly payment
Est. payment
Payment breakdown
Explore the cost of this home by adjusting the details. Changes won't be saved.Climate risks
Neighborhood: 29526
Nearby schools
Schools provided by the listing agent
- Elementary: Homewood Elementary School
- Middle: Whittemore Park Middle School
- High: Conway High School
Source: CCAR. This data may not be complete. We recommend contacting the local school district to confirm school assignments for this home.
Similar homes
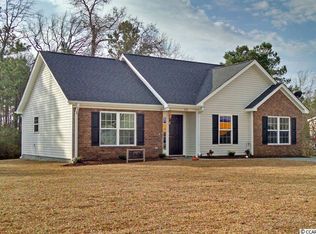
- $239,0003 bd2 ba1.4k sqft1009 McCall Loop, Conway, SC 29526For Sale
 MLS ID #2622405, Terri A Furlong, Iron Oak Properties. CCAR
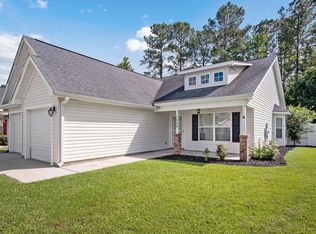
 - $259,0003 bd2 ba1.1k sqft265 Upper Saddle Circle, Conway, SC 29526For Sale
 MLS ID #2624318, Alivia Scarborough, Sands Realty Group Inc.. CCAR
 - $229,9004 bd2 ba1.3k sqft1114 Temple St., Conway, SC 29527For Sale
 MLS ID #2616857, Ravin Willis, Home Run Realty. CCAR
 - $232,5003 bd2 ba1.2k sqft4439 Old Tram Rd., Conway, SC 29527For Sale
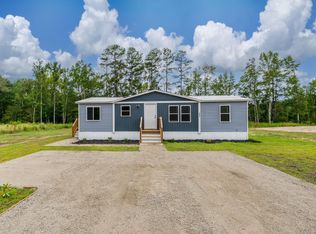 MLS ID #2624231, Jason T Herring, Exit Coastal Real Estate Pros. CCAR
 - $225,0003 bd3 ba1.6k sqft1709 Singleton St., Conway, SC 29527For SaleMLS ID #2621719, Blake Sloan, Sloan Realty Group. CCAR
- $259,9004 bd2 ba1.5k sqft320 Sean River Rd., Conway, SC 29526For SaleMLS ID #2622745, Blake Sloan, Sloan Realty Group. CCAR
- $169,9994 bd2 ba1.3k sqft5183 Limbaugh Ln., Conway, SC 29526For SaleMLS ID #2621307, Kristen Fairhurst, Century 21 McAlpine Associates. CCAR
- $289,0003 bd2 ba1.3k sqft1208 Elm St., Conway, SC 29526For SaleMLS ID #2622245, Lindsey Inman, Realty ONE Group DocksideNorth. CCAR
- $279,9003 bd2 ba1.2k sqft405 Beulah Circle, Conway, SC 29526For SaleMLS ID #2622298, Terri A Furlong, Iron Oak Properties. CCAR
- $269,5003 bd2 ba1.5k sqft961 Castlewood Dr., Conway, SC 29526For SaleMLS ID #2613904, Julie Broadwater, Realty ONE Group DocksideNorth. CCAR
- $253,9993 bd2 ba1.3k sqft208 Hickory Springs Ct., Conway, SC 29527For SaleMLS ID #2614720, Tommy Schneider, KingOne Properties. CCAR
- $255,9003 bd2 ba1.2k sqft393 Shallow Cove Dr., Conway, SC 29527For SaleMLS ID #2622643, Greg G Martz, Elite Realty Myrtle Beach. CCAR
- $339,9003 bd2 ba1.6k sqft2108 Cultra Rd., Conway, SC 29526For SaleMLS ID #2601587, Anthony A Wise, mygoodagent. CCAR
- $274,9003 bd2 ba1.3k sqft715 Eastridge Dr., Conway, SC 29526For SaleMLS ID #2614086, Blake Sloan, Sloan Realty Group. CCAR
- $249,5003 bd2 ba1.2k sqft145 Ecum Secum Pl., Conway, SC 29527For SaleMLS ID #2614098, Shelley L Pettijohn, Weichert Realtors Southern Coast. CCAR
- $235,0003 bd1 ba1k sqft7139 Horseshoe Circle, Conway, SC 29527For SaleMLS ID #2616543, Blake Sloan, Sloan Realty Group. CCAR
- $235,0003 bd2 ba1.3k sqft104 Pepe Court, Conway, SC 29527New ConstructionCCAR
- $259,0004 bd2 ba1.3k sqft1012 Cadbury Ct., Conway, SC 29527For SaleMLS ID #2602373, Camilla Johnson Nye Smith, Kingston Properties. CCAR
- $294,5004 bd2 ba1.3k sqft3120 Belgrove Ln., Conway, SC 29526For SaleMLS ID #2609449, Alan E Hoffman, Carolina Pines Realty. CCAR
- $249,9004 bd2 ba1.5k sqft2240 Little Lamb Rd., Conway, SC 29527For SaleMLS ID #2614166, Dylan J Franca, Century 21 McAlpine Associates. CCAR
