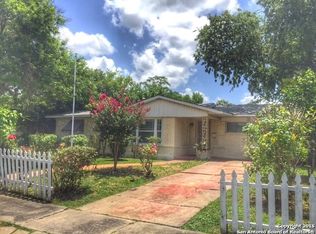
Welcome to this charming single-story home in an established San Antonio neighborhood! This well-designed 3-bedroom, 2-bath residence offers a functional floor plan with multiple living spaces, including a versatile second living area that's perfect for a family room, game room, home office, or entertaining. The spacious primary bedroom features a private en-suite bathroom with a walk-in shower, providing comfort and convenience. Enjoy year-round comfort with central HVAC and the convenience of a covered carport with additional driveway parking. The washer, dryer, kitchen refrigerator as well as storage room refrigerator are included making move in even easier. The generous backyard offers plenty of room for outdoor activities, gardening, or relaxing beneath mature trees. Just minutes from Dellview Park, residents can enjoy a neighborhood swimming pool, playground, covered pavilion with picnic tables, grills, sports fields and open green space for recreation. Conveniently located near major highways, shopping, dining, and the Medical Center, this home is also located within the highly regarded North East ISD. Whether you're a first-time buyer, investor, or looking to add your personal touch, this home presents a wonderful opportunity. Schedule your private showing today!
Sold
Zillow last checked:
Listing updated:
Source: LERA MLS,MLS#: 2005023
Price history
| Date | Event | Price |
|---|---|---|
| 9/23/2026 | Sold | -- |
Source:  LERA MLS #2005023 Report a problem LERA MLS #2005023 Report a problem | ||
| 9/15/2026 | Pending sale | $159,000$116/sqft |
Source: LERA MLS #2005023 Report a problem | ||
| 9/12/2026 | Contingent | $159,000$116/sqft |
Source: LERA MLS #2005023 Report a problem | ||
| 9/9/2026 | Listed for sale | $159,000$116/sqft |
Source: LERA MLS #2005023 Report a problem | ||
| 9/2/2026 | Contingent | $159,000$116/sqft |
Source: LERA MLS #2005023 Report a problem | ||
| 8/24/2026 | Price change | $159,000-11.2%$116/sqft |
Source: LERA MLS #2005023 Report a problem | ||
| 8/1/2026 | Listed for sale | $179,000$131/sqft |
Source: LERA MLS #2005023 Report a problem | ||
Nearby homes
- $147,7003 bd2 ba1.1k sqft358 Cherry Ridge Dr, San Antonio, TX 78213Off Market
- $135,6003 bd1 ba962 sqft354 Cherry Ridge Dr, San Antonio, TX 78213Off Market
- $216,3003 bd2 ba1.4k sqft402 Cherry Ridge Dr, San Antonio, TX 78213Off Market
- $207,5004 bd2 ba1.1k sqft359 Trudell Dr, San Antonio, TX 78213Off Market

Get a cash offer in 3 minutes
Find out how much your home could sell for in as little as 3 minutes with a no-obligation cash offer.
Estimated market value
$150,000
