Skip main navigation
Sold
  • Price Unknown

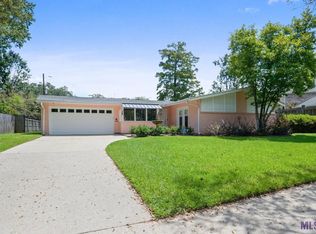
    362 College Hill Dr, Baton Rouge, LA 70808

    4beds
    2,424sqft
    Single Family Residence
    Built in 1965
    0.25 Acres Lot
    $490,300 Zestimate®
    $--/sqft
    $3,207 Estimated rent

    Home value

    $490,300

    $451,000 - $530,000

    $3,207/mo

    Zestimate® history
    Loading
    Loading...

    Owner options

    List your home for rent

    $3,207/mo

    Rent Zestimate®

    Find your next renter with Zillow Rental Manager. Plus, with online applications, you can quickly screen prospective tenants – for free.

    Learn more

    $3,207/mo

    Rent Zestimate®

    Refinance and save

    Refinancing to a lower rate could help reduce your monthly payments and save thousands over the life of the loan.

    See today's rates

    Explore your selling options

    Work with a Zillow partner agent

    Leverage their expertise and Zillow's premium Showcase listings to get your home seen by more buyers.

    Get started

    List with your own agent

    Get your home in front of millions of buyers by listing it on Zillow.

    Learn how to do it

    Sell it yourself

    Take full control of how buyers see your home on Zillow by listing For Sale by Owner (FSBO).

    List your home

    What's special

    Private patioMaster suiteMature live oaksMid-century allureMassive walk-in showerCharming corner cabinetStainless steel undermount sink
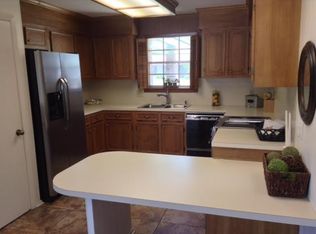
    2/23 OPEN HOUSE CANCELED No detail spared on this College Hills home that has been COMPLETELY RENOVATED inside and out ! Located near LSU, in FLOOD ZONE X, NEW ROOF - NEW WINDOWS - 2 NEW A/C UNITS - NEW PLUMBING! Recent PRICE IMPROVEMENT on this COMPLETELY & METICULOUSLY REMODELED home situated on a quiet, dead-end street and wrapped up in a gorgeous Live Oak, this home boasts modern amenities while preserving its mid-century allure! As you step inside, the spacious foyer greets you with an abundance of natural light and direct views, through the breakfast area and living room, straight to the backyard. The beautiful kitchen features both acacia wood and quartz countertops, a stainless steel undermount sink, brand new appliances including a dishwasher and oven range, and a cleverly inset wine fridge and ice maker beneath the stairs. Just off of the kitchen is a separate laundry room with the convenience of overhead storage, its own sink and half bath. The master suite is a true retreat boasting a retractable-blade ceiling fan, its own private patio to enjoy your morning coffee, and a luxurious en suite bathroom complete with a massive walk-in shower large enough to accommodate the standalone tub, and a walk-in closet for ample storage. Upstairs includes three additional bedrooms and a beautifully-updated bathroom with a double-vanity and charming corner cabinet. The backyard overlooks an adjacent green space filled with mature live oaks, a great spot to relax and entertain. Don't miss out, schedule your showing today!!

    Zillow last checked:

    Listing updated:

    Listed by:

    Joanie Montelaro,

    RE/MAX Professional,

    Emily Eldridge,

    RE/MAX Professional

    Bought with:

    Irene Hebert, 0995698748

    Compass - Perkins

    Source: ROAM MLS,MLS#: 2024018521MLS Logo

    Facts & features

    Interior

    Bedrooms & bathrooms
    • Bedrooms: 4
    • Bathrooms: 3
    • Full bathrooms: 2
    • 1/2 bathrooms: 1
    Primary bedroom
    • Level: First
    • Area: 247.39 Square Feet
    • Dimensions: 17.3 x 14.3
    Bedroom
    • Level: Second
    • Area: 139.74 Square Feet
    • Dimensions: 10.2 x 13.7
    Bedroom
    • Level: Second
    • Area: 164.8 Square Feet
    • Dimensions: 10.3 x 16
    Bedroom
    • Level: Second
    • Area: 154 Square Feet
    • Dimensions: 11 x 14
    Primary bathroom
    • Level: First
    • Area: 71 Square Feet
    • Dimensions: 14.2 x 5
    Bathroom
    • Level: Second
    • Area: 68.9 Square Feet
    • Dimensions: 13 x 5.3
    Breakfast
    • Level: First
    • Area: 171.6 Square Feet
    • Dimensions: 15.6 x 11
    Foyer
    • Level: First
    • Area: 114 Square Feet
    • Dimensions: 9.5 x 12
    Kitchen
    • Level: First
    • Area: 171 Square Feet
    • Dimensions: 18 x 9.5
    Laundry
    • Level: First
    • Area: 93 Square Feet
    • Dimensions: 9.3 x 10
    Living room
    • Level: First
    • Area: 499.2 Square Feet
    • Dimensions: 32 x 15.6
    Patio
    • Level: First
    • Area: 133 Square Feet
    • Dimensions: 9.5 x 14
    Other
    • Level: First
    • Area: 81.62 Square Feet
    • Dimensions: 10.6 x 7.7
    Heating
    • Central
    Cooling
    • Central Air, Multi Units
    Appliances
    • Included: Disposal, Dishwasher, Gas Cooktop, Ice Maker, Range Hood, Stainless Steel Appliance(s), Range
    • Laundry: Inside
    Features
    • Double Vanity, Primary Downstairs, Walk-In Closet(s), Separate Shower, Water Closet, En Suite, Solid Surface Counters
    • Flooring: Tile, Vinyl
    Interior area
    • Total structure area: 2,558
    • Total interior livable area: 2,424 sqft

    Property

    Parking
    • Parking features: Driveway
    • Has carport: Yes
    • Has uncovered spaces: Yes
    Features
    • Levels: Two
    • Stories: 2
    • Fencing: Chain Link,Wood
    Lot
    • Size: 0.25 Acres
    • Dimensions: 85 x 125
    • Features: Dead End
    Details
    • Additional structures: Shed(s), Storage
    • Parcel number: 506737
    • Zoning: Res Single Family Zone

    Construction

    Type & style
    • Home type: SingleFamily
    • Architectural style: Traditional
    • Property subtype: Single Family Residence
    Materials
    • Brick, Frame, Wood Siding
    • Foundation: Slab
    • Roof: Asphalt
    Condition
    • Year built: 1965

    Utilities & green energy

    • Sewer: Public Sewer
    • Water: Public

    Community & HOA

    Community
    • Features: Playground
    • Subdivision: College Hills
    HOA
    • Has HOA: No
    Location
    • Region: Baton Rouge

    Financial & listing details

    • Tax assessed value: $218,500
    • Annual tax amount: $1,894
    • Date on market: 10/4/2024
    • Listing terms: Cash,Conventional,FHA,VA Loan

    Price history

    DateEventPrice
    3/28/2025Sold--
    Source: ROAM MLS #2024018521 Report a problem
    2/23/2025Pending sale$498,000$205/sqft
    Source: ROAM MLS #2024018521 Report a problem
    12/13/2024Price change$498,000-2.3%$205/sqft
    Source: ROAM MLS #2024018521 Report a problem
    11/15/2024Price change$509,900-1.9%$210/sqft
    Source: ROAM MLS #2024018521 Report a problem
    10/4/2024Listed for sale$519,900+111.4%$214/sqft
    Source: ROAM MLS #2024018521 Report a problem
    5/31/2024Sold--
    Source: ROAM MLS #2024002112 Report a problem
    5/3/2024Pending sale$245,900$101/sqft
    Source: ROAM MLS #2024002112 Report a problem
    4/9/2024Price change$245,900-5.4%$101/sqft
    Source: ROAM MLS #2024002112 Report a problem
    2/21/2024Listed for sale$259,900$107/sqft
    Source: ROAM MLS #2024002112 Report a problem
    2/13/2024Pending sale$259,900$107/sqft
    Source: ROAM MLS #2024002112 Report a problem
    2/7/2024Listed for sale$259,9000%$107/sqft
    Source: ROAM MLS #2024002112 Report a problem
    12/14/2023Listing removed--
    Source: ROAM MLS #2023016309 Report a problem
    10/25/2023Price change$260,000-5.5%$107/sqft
    Source: ROAM MLS #2023016309 Report a problem
    9/30/2023Listed for sale$275,000$113/sqft
    Source: ROAM MLS #2023016309 Report a problem

    Public tax history

    YearProperty taxesTax assessment
    2025$1,894 +288.2%$21,850 +100.5%
    2024$488 -2.4%$10,900
    2023$500 -0.2%$10,900
    2022$501 +1.9%$10,900
    2021$491 +0.1%$10,900
    2020$491 -62.8%$10,900
    2019$1,320 +1.3%$10,900
    2018$1,304 +159%$10,900
    2017$503 $10,900
    2016$503 +2%$10,900
    2015$493 -0.1%$10,900
    2014$494 $10,900
    2013$494 -70.5%$10,900 -24.3%
    2012$1,675 +43.7%$14,400 +32.1%
    2011$1,165 0%$10,900
    2010$1,165 +151.1%$10,900
    2009$464 -0.5%$10,900
    2008$466 +50.6%$10,900 +16%
    2007$310 +0.6%$9,400
    2006$308 +0.7%$9,400
    2005$306 +2.5%$9,400
    2004$298 +10.9%$9,400 +3.9%
    2003$269 0%$9,050
    2002$269 +0%$9,050
    2001$269 +25.3%$9,050
    2000$214 $9,050
    Find assessor info on the county website

    Neighborhood: Woodstone

    Nearby schools

    GreatSchools rating
    Get a cash offer in 3 minutes
    Find out how much your home could sell for in as little as 3 minutes with a no-obligation cash offer.
    Estimated market value

    $490,300

    Get a cash offer in 3 minutes
    Find out how much your home could sell for in as little as 3 minutes with a no-obligation cash offer.
    Estimated market value

    $490,300