Skip main navigation
Sold for $458,000
  • $458,000

    362 Columbia Point Dr, Richland, WA 99352

    4beds
    2,112sqft
    Condominium
    Built in 2007
    -- sqft lot
    $481,200 Zestimate®
    $217/sqft
    $2,772 Estimated rent

    Home value

    $481,200

    $457,000 - $505,000

    $2,772/mo

    Zestimate® history
    Loading
    Loading...

    Owner options

    List your home for rent

    $2,772/mo

    Rent Zestimate®

    Find your next renter with Zillow Rental Manager. Plus, with online applications, you can quickly screen prospective tenants – for free.

    Learn more

    $2,772/mo

    Rent Zestimate®

    Refinance and save

    $3,139/mo

    Est. payment

    Refinancing to a lower rate could help reduce your monthly payments and save thousands over the life of the loan.

    See today's rates

    $3,139/mo

    Est. payment

    Explore your selling options

    Work with a Zillow partner agent

    Leverage their expertise and Zillow's premium Showcase listings to get your home seen by more buyers.

    Get started

    List with your own agent

    Get your home in front of millions of buyers by listing it on Zillow.

    Learn how to do it

    Sell it yourself

    Take full control of how buyers see your home on Zillow by listing For Sale by Owner (FSBO).

    List your home

    What's special

    Corner gas fireplaceMain-level covered patioLoft-style office spaceLocated close to recreationPrimary suiteWalk-in showerThoughtfully designed floor plan
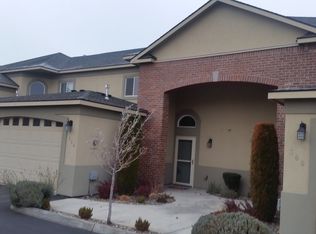
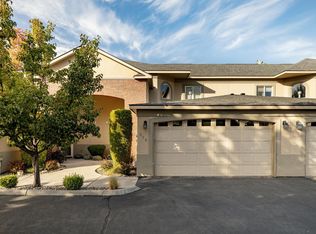
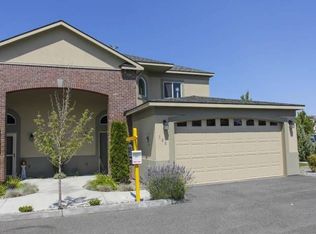
    MLS# 269586 Welcome to The Moorings at Columbia Point! This stunning 4 BR 3 BA condo offers the perfect blend of comfort and convenience. As you step inside, you'll immediately notice the thoughtfully designed floor plan, with the primary suite conveniently located on the main level. The gourmet kitchen features granite tile counters, stainless steel appliances, convection oven, and a raised dining bar that is perfect for entertaining guests or enjoying casual meals with family. The kitchen opens up to the living room and dining room, both of which boast new bamboo flooring, adding a touch of elegance to the space. On chilly evenings, cozy up in front of the corner gas fireplace in the living room, creating a warm and inviting ambiance. Primary suite offers dual closets, soaking tub, walk-in shower, tile galore, and dual vanities. Upstairs, you'll find loft-style office space (or perfect reading nook) plus family room complete with a wet bar, perfect for hosting game nights or gathering with family. Located close to recreation, the river, and all amenities, this condo offers the best of both worlds - a serene retreat while still being conveniently close to everything you need. For outdoor enjoyment, you'll love the upper-level balcony and main-level covered patio for relaxation. Enjoy the benefits of low maintenance condo living, allowing you to spend more time enjoying your hobbies and less time on upkeep. Don't miss your chance to make this incredible condo your new home. Schedule a showing today and experience the perfect blend of luxury, convenience, and easy living!

    Zillow last checked:

    Listing updated:

    Listed by:

    Jeremy Asmus 509-348-4686,

    Kenmore Team

    Bought with:

    Connor MacDougall, 22005557

    Retter and Company Sotheby's

    Source: PACMLS,MLS#: 269586MLS Logo

    Facts & features

    Interior

    Bedrooms & bathrooms
    • Bedrooms: 4
    • Bathrooms: 3
    • Full bathrooms: 2
    • 1/2 bathrooms: 1
    Bedroom
    • Level: Main
    • Area: 224
    • Dimensions: 16 x 14
    Bedroom 1
    • Level: Upper
    • Area: 165
    • Dimensions: 15 x 11
    Bedroom 2
    • Level: Upper
    • Area: 180
    • Dimensions: 15 x 12
    Bedroom 3
    • Level: Upper
    • Area: 168
    • Dimensions: 14 x 12
    Dining room
    • Level: Main
    • Area: 150
    • Dimensions: 15 x 10
    Family room
    • Level: Upper
    • Area: 195
    • Dimensions: 15 x 13
    Kitchen
    • Level: Main
    • Area: 132
    • Dimensions: 12 x 11
    Living room
    • Level: Main
    • Area: 195
    • Dimensions: 15 x 13
    Office
    • Level: Loft
    • Length: 7
    Heating
    • Forced Air, Gas
    Cooling
    • Central Air, Heat Pump
    Appliances
    • Included: Dishwasher, Dryer, Disposal, Microwave, Range/Oven, Refrigerator, Washer, Central Vacuum
    Features
    • Coffered Ceiling(s), Raised Ceiling(s), Utility Closet, Ceiling Fan(s)
    • Flooring: Carpet, Tile, Wood
    • Doors: French Doors
    • Windows: Double Pane Windows, Windows - Vinyl, Drapes/Curtains/Blinds
    • Basement: None
    • Number of fireplaces: 1
    • Fireplace features: 1, Gas, Living Room
    Interior area
    • Total structure area: 2,112
    • Total interior livable area: 2,112 sqft

    Property

    Parking
    • Total spaces: 2
    • Parking features: Attached, 2 car, Garage Door Opener
    • Attached garage spaces: 2
    Features
    • Levels: 2 Story
    • Stories: 2
    • Patio & porch: Patio/Covered
    • Exterior features: Balcony
    Lot
    • Size: 3,484 Square Feet
    Details
    • Parcel number: 113983170362000
    • Zoning description: Single Family R

    Construction

    Type & style
    • Home type: Condo
    • Property subtype: Condominium
    Materials
    • Stucco
    • Foundation: Concrete
    • Roof: Comp Shingle
    Condition
    • Existing Construction (Not New)
    • New construction: No
    • Year built: 2007

    Utilities & green energy

    • Water: Public
    • Utilities for property: Sewer Connected

    Community & HOA

    Community
    • Subdivision: The Moorings At Columbia Point,Richland Cntrl
    HOA
    • Has HOA: Yes
    • HOA fee: $378 monthly
    Location
    • Region: Richland

    Financial & listing details

    • Price per square foot: $217/sqft
    • Tax assessed value: $477,970
    • Annual tax amount: $3,745
    • Date on market: 10/31/2023
    • Listing terms: Cash,Conventional,VA Loan
    • Electric utility on property: Yes
    • Road surface type: Paved

    Price history

    DateEventPrice
    10/30/2023Sold$458,000-3.6%$217/sqft
    Source: PACMLS #269586 Report a problem
    9/16/2023Pending sale$474,900$225/sqft
    Source: PACMLS #269586 Report a problem
    9/11/2023Price change$474,900-1%$225/sqft
    Source: PACMLS #269586 Report a problem
    6/28/2023Listed for sale$479,900+46.5%$227/sqft
    Source: PACMLS #269586 Report a problem
    3/5/2019Sold$327,500+21.3%$155/sqft
    Source: PACMLS #234439 Report a problem
    10/15/2012Sold$270,000+2.7%$128/sqft
    Source: Public Record Report a problem
    6/20/2007Sold$262,900$124/sqft
    Source: PACMLS #134640 Report a problem

    Public tax history

    YearProperty taxesTax assessment
    2024$4,443 -0.5%$477,970
    2023$4,464 +18.1%$477,970 +25.8%
    2022$3,779 +7.5%$379,920 +19.2%
    2021$3,516 -3.9%$318,640
    2020$3,658 +11.7%$318,640 +18.3%
    2019$3,275 +29.4%$269,410 +20%
    2018$2,531 -16.3%$224,510
    2017$3,022 +14.6%$224,510
    2016$2,636 $224,510
    2015$2,636 -1.9%$224,510
    2014$2,687 $224,510
    2013$2,687 $224,510 -11.1%
    2012-- $252,600
    2011-- $252,600 +63%
    2010-- $154,960 -41.2%
    2009-- $263,700
    2008-- --
    2007-- --
    Find assessor info on the county website

    Neighborhood: 99352

    Nearby schools

    GreatSchools rating
    Schools provided by the listing agent
    • District: Richland

    Source: PACMLS. This data may not be complete. We recommend contacting the local school district to confirm school assignments for this home.

    Get pre-qualified for a loan
    At Zillow Home Loans, we can pre-qualify you in as little as 5 minutes with no impact to your credit score.

    An equal housing lender. NMLS #10287.

    Sell for more on Zillow
    Get a Zillow Showcase℠ listing at no additional cost and you could sell for .
    $481,200
    2% more
    +$9,624
    With Zillow Showcase(estimated)
    $490,824