Welcome to this charming 3-bedroom, 2-bathroom home boasting 2,119 square feet of comfortable living space. Nestled in a prime location, this residence offers the perfect blend of convenience and tranquility, situated within walking distance to Haughton High School. The well-designed open floor plan showcases a spacious living area, a modern kitchen equipped with modern appliances, and a master bedroom with an en-suite bathroom with two walk-in closets and a safe room. With its proximity to shopping, dining, hospitals, and entertainment options just minutes away, this home effortlessly combines suburban serenity with urban accessibility. Enjoy the seamless integration of lifestyle and convenience in this delightful residence, making it an ideal haven for families and individuals alike. Call your favorite realtor today and set up your own private showing!
Sold
Price Unknown
362 E McKinley Ave, Haughton, LA 71037
3beds
2,119sqft
Single Family Residence
Built in 2013
0.72 Acres Lot
$327,600 Zestimate®
$--/sqft
$2,114 Estimated rent
Home value
$327,600
$311,000 - $344,000
$2,114/mo
Zestimate® history
Owner options
List your home for rent
$2,114/mo
Rent Zestimate®
Find your next renter with Zillow Rental Manager. Plus, with online applications, you can quickly screen prospective tenants – for free.
$2,114/mo
Rent Zestimate®
Refinance and save
Refinancing to a lower rate could help reduce your monthly payments and save thousands over the life of the loan.
Explore your selling options
Work with a Zillow partner agent
Leverage their expertise and Zillow's premium Showcase listings to get your home seen by more buyers.
Get startedList with your own agent
Get your home in front of millions of buyers by listing it on Zillow.
Learn how to do itSell it yourself
Take full control of how buyers see your home on Zillow by listing For Sale by Owner (FSBO).
List your homeWhat's special
Zillow last checked:
Listing updated:
Listed by:
Suzanne Foster 0995690845 318-868-3600,
Century 21 Elite 318-868-3600
Bought with:
Terry Rice
Town & Country Executive Realty
Source: NTREIS,MLS#: 20526173
Facts & features
Interior
Bedrooms & bathrooms
- Bedrooms: 3
- Bathrooms: 2
- Full bathrooms: 2
Primary bedroom
- Features: En Suite Bathroom, Garden Tub/Roman Tub, Separate Shower, Walk-In Closet(s)
- Level: First
- Dimensions: 0 x 0
Living room
- Features: Built-in Features
- Level: First
- Dimensions: 0 x 0
Heating
- Central, Electric
Cooling
- Central Air, Ceiling Fan(s), Electric
Appliances
- Included: Dishwasher, Electric Range, Disposal, Microwave, Refrigerator
- Laundry: Electric Dryer Hookup, Laundry in Utility Room
Features
- Eat-in Kitchen, High Speed Internet, Kitchen Island, Open Floorplan, Pantry, Walk-In Closet(s), Wired for Sound
- Flooring: Concrete
- Windows: Window Coverings
- Has basement: No
- Has fireplace: No
Interior area
- Total interior livable area: 2,119 sqft
Property
Parking
- Total spaces: 3
- Parking features: Concrete, Carport, Detached Carport, Driveway, Garage, Garage Door Opener, Gravel, Shared Driveway, Boat, RV Access/Parking
- Attached garage spaces: 2
- Carport spaces: 1
- Covered spaces: 3
- Has uncovered spaces: Yes
Features
- Levels: One
- Stories: 1
- Patio & porch: Covered
- Exterior features: Storage
- Pool features: None
- Fencing: Partial,Privacy,Wood
Lot
- Size: 0.72 Acres
Details
- Additional structures: RV/Boat Storage, Workshop
- Parcel number: 175242
Construction
Type & style
- Home type: SingleFamily
- Architectural style: Detached
- Property subtype: Single Family Residence
- Attached to another structure: Yes
Materials
- Brick, Wood Siding
- Foundation: Slab
- Roof: Composition
Condition
- Year built: 2013
Utilities & green energy
- Sewer: Public Sewer
- Water: Public
- Utilities for property: Cable Available, Natural Gas Available, Sewer Available, Separate Meters, Underground Utilities, Water Available
Green energy
- Energy efficient items: Windows
Community & HOA
Community
- Security: Smoke Detector(s)
- Subdivision: Tanglewood Sub
HOA
- Has HOA: No
Location
- Region: Haughton
Financial & listing details
- Tax assessed value: $300,042
- Annual tax amount: $1,816
- Date on market: 3/11/2024
- Cumulative days on market: 145 days
- Listing terms: Cash,Conventional,FHA,USDA Loan,VA Loan
- Road surface type: Asphalt
Price history
| Date | Event | Price |
|---|---|---|
| 4/30/2024 | Sold | -- |
Source: NTREIS #20526173 Report a problem | ||
| 4/7/2024 | Contingent | $299,900$142/sqft |
Source: NTREIS #20526173 Report a problem | ||
| 4/5/2024 | Listed for sale | $299,900$142/sqft |
Source: NTREIS #20526173 Report a problem | ||
| 3/11/2024 | Listing removed | -- |
Source: NTREIS #20526173 Report a problem | ||
| 2/29/2024 | Price change | $299,900-3.3%$142/sqft |
Source: NTREIS #20526173 Report a problem | ||
| 2/2/2024 | Listed for sale | $310,000$146/sqft |
Source: NTREIS #20526173 Report a problem | ||
| 1/26/2024 | Listing removed | -- |
Source: NTREIS #20481488 Report a problem | ||
| 1/2/2024 | Price change | $310,000-2.9%$146/sqft |
Source: NTREIS #20481488 Report a problem | ||
| 12/13/2023 | Price change | $319,213-0.2%$151/sqft |
Source: NTREIS #20481488 Report a problem | ||
| 11/30/2023 | Listed for sale | $320,000+12.3%$151/sqft |
Source: NTREIS #20481488 Report a problem | ||
| 6/8/2022 | Sold | -- |
Source: NTREIS #20059842 Report a problem | ||
| 5/19/2022 | Pending sale | $285,000$134/sqft |
Source: NTREIS #20059842 Report a problem | ||
| 5/17/2022 | Listed for sale | $285,000$134/sqft |
Source: NTREIS #20059842 Report a problem | ||
| 1/11/2013 | Sold | -- |
Source: Public Record Report a problem | ||
Public tax history
| Year | Property taxes | Tax assessment |
|---|---|---|
| 2025 | $122 | $30,004 |
| 2024 | $122 -94.3% | $30,004 +20.8% |
| 2023 | $2,151 +0.5% | $24,833 |
| 2022 | $2,140 +31.1% | $24,833 +21.5% |
| 2021 | $1,632 | $20,445 |
| 2020 | $1,632 -1.6% | $20,445 -0.1% |
| 2019 | $1,659 -32.1% | $20,460 |
| 2018 | $2,443 | $20,460 |
| 2017 | $2,443 +49.1% | $20,460 |
| 2016 | $1,639 +6.8% | $20,460 +0.6% |
| 2015 | $1,534 | $20,340 |
| 2014 | $1,534 +502.1% | $20,340 +730.2% |
| 2013 | $255 | $2,450 |
Find assessor info on the county website
Neighborhood: 71037
Nearby homes
- $448,0004 bd3 ba2.5k sqft356 E McKinley Ave, Haughton, LA 71037Off Market

- $438,5004 bd3 ba2.3k sqft370 E McKinley Ave, Haughton, LA 71037Off Market
- $310,1003 bd2 ba1.8k sqft348 E McKinley Ave, Haughton, LA 71037Off Market
- $285,6003 bd2 ba1.6k sqft340 E McKinley Ave, Haughton, LA 71037Off Market
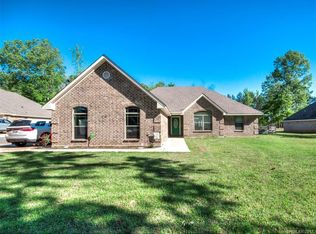
- $244,4003 bd2 ba1.7k sqft333 E McKinley Ave, Haughton, LA 71037Off Market
- $---- sqft330 E McKinley Ave, Haughton, LA 71037Off Market
- $463,0004 bd2 ba2.7k sqft378 E McKinley Ave, Haughton, LA 71037Off Market
- $436,2004 bd3 ba2.3k sqft241 Marble Pl, Haughton, LA 71037Off Market
Nearby schools
GreatSchools rating
- 9/10Haughton Elementary SchoolGrades: PK-5Distance: 1.1 mi
- 7/10Haughton Middle SchoolGrades: 6-8Distance: 0.9 mi
- 7/10Haughton High SchoolGrades: 8-12Distance: 1.4 mi
Schools provided by the listing agent
- Elementary: Bossier ISD schools
- Middle: Bossier ISD schools
- High: Bossier ISD schools
- District: Bossier PSB
Source: NTREIS. This data may not be complete. We recommend contacting the local school district to confirm school assignments for this home.
Sell for more on Zillow
Get a Zillow Showcase℠ listing at no additional cost and you could sell for .
$327,600
2% more
+$6,552
With Zillow Showcase(estimated)
$334,152
Sell for more on Zillow
Get a Zillow Showcase℠ listing at no additional cost and you could sell for .
$327,600
2% more
+$6,552
With Zillow Showcase(estimated)
$334,152
- Louisiana
- Bossier Parish
- Haughton
- 71037
- 362 E McKinley Ave
