Skip main navigation
Sold
  • $259,900

    362 E Stewart Dr, Pueblo West, CO 81007

    3beds
    1,118sqft
    Manufactured Home
    Built in 2025
    8,276 Square Feet Lot
    $254,300 Zestimate®
    $232/sqft
    $1,563 Estimated rent

    Home value

    $254,300

    $229,000 - $282,000

    $1,563/mo

    Zestimate® history
    Loading
    Loading...

    Owner options

    List your home for rent

    $1,563/mo

    Rent Zestimate®

    Find your next renter with Zillow Rental Manager. Plus, with online applications, you can quickly screen prospective tenants – for free.

    Learn more

    $1,563/mo

    Rent Zestimate®

    Refinance and save

    $1,526/mo

    Est. payment

    Refinancing to a lower rate could help reduce your monthly payments and save thousands over the life of the loan.

    See today's rates

    $1,526/mo

    Est. payment

    Explore your selling options

    Work with a Zillow partner agent

    Leverage their expertise and Zillow's premium Showcase listings to get your home seen by more buyers.

    Get started

    List with your own agent

    Get your home in front of millions of buyers by listing it on Zillow.

    Learn how to do it

    Sell it yourself

    Take full control of how buyers see your home on Zillow by listing For Sale by Owner (FSBO).

    List your home

    What's special

    Natural gas heatingBreakfast bar
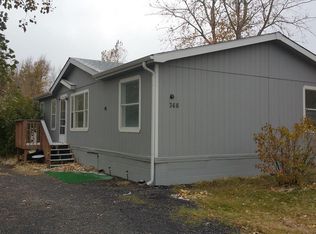
    Welcome to this brand-new 3-bedroom, 2-bath HUD-manufactured home in Pueblo West, where quality construction meets thoughtful design. Inside, you'll find an open-concept layout filled with natural light, showcased in the bright living area and spacious kitchen with a large center island, breakfast bar, and full suite of black appliances. Luxury vinyl flooring runs through the kitchen and dining ,baths and laundry spaces, with soft carpet in each bedroom and living room for comfort. The primary suite offers a private bath and nice closet, while both bathrooms feature contemporary finishes and clean lines. Step outside to a fenced backyard with fresh gravel, new concrete patio, and large versatile storage sheds—one of which is insulated and natural light, ideal for storage, workshop. Additional highlights include central A/C, natural gas heating. Backed by a 1-year full warranty, 7-year structural warranty, and individual manufacturer warranties for appliances, this move-in ready home blends long-term peace of mind with modern style. Located near local schools and commuter routes, it's an excellent opportunity with no HOA and room to grow.

    Zillow last checked:

    Listing updated:

    Listed by:

    Scott Coddington 719-238-3536,

    Pulse Real Estate Group Llc

    Bought with:

    Christy Brooks

    HomeSmart Preferred Realty

    Source: PAR,MLS#: 235698MLS Logo

    Facts & features

    Interior

    Bedrooms & bathrooms
    • Bedrooms: 3
    • Bathrooms: 2
    • Full bathrooms: 2
    • 3/4 bathrooms: 1
    • Main level bedrooms: 3
    Primary bedroom
    • Level: Main
    • Area: 121
    • Dimensions: 11 x 11
    Bedroom 2
    • Level: Main
    • Area: 90
    • Dimensions: 10 x 9
    Bedroom 3
    • Level: Main
    • Area: 99
    • Dimensions: 11 x 9
    Dining room
    • Level: Main
    • Area: 121
    • Dimensions: 11 x 11
    Kitchen
    • Level: Main
    • Area: 132
    • Dimensions: 11 x 12
    Living room
    • Level: Main
    • Area: 198
    • Dimensions: 18 x 11
    Features
    • New Paint, Ceiling Fan(s), Walk-in Shower
    • Flooring: New Floor Coverings
    • Basement: Crawl Space
    • Has fireplace: No
    Interior area
    • Total structure area: 1,118
    • Total interior livable area: 1,118 sqft

    Property

    Parking
    • Parking features: No Garage
    Features
    • Patio & porch: Patio-Open-Rear
    Lot
    • Size: 8,276 Square Feet
    • Dimensions: 60 x 136 x 60 x 141
    Details
    • Additional structures: Shed(s)
    • Parcel number: 0613415023
    • Zoning: R-8
    • Special conditions: Standard

    Construction

    Type & style
    • Home type: MobileManufactured
    • Architectural style: Ranch
    • Property subtype: Manufactured Home
    Condition
    • Year built: 2025

    Community & HOA

    Community
    • Subdivision: Pueblo West Manufactured Home
    Location
    • Region: Pueblo West

    Financial & listing details

    • Price per square foot: $232/sqft
    • Tax assessed value: $45,000
    • Annual tax amount: $101
    • Date on market: 11/16/2025

    Price history

    DateEventPrice
    11/26/2025Sold$259,900$232/sqft
    Source: PAR #235698 Report a problem
    11/18/2025Contingent$259,900$232/sqft
    Source: PAR #235698 Report a problem
    11/18/2025Pending sale$259,900$232/sqft
    Source: REcolorado as distributed by MLS GRID #4319654 Report a problem
    11/16/2025Listed for sale$259,900$232/sqft
    Source: elevateMLS #7697567 Report a problem

    Public tax history

    YearProperty taxesTax assessment
    2025$99 -1.2%$2,810 +52.7%
    2024$100 -47.2%$1,840 -1.1%
    2023$189 -2.7%$1,860 -2.6%
    2022$194 +102.6%$1,910
    2021$96 +0.8%--
    2020$95 -2%$965 -0.7%
    2018$97 $972
    2017$97 -8.8%$972 -9.6%
    2016$107 $1,075
    2015$107 +0.6%$1,075
    2014$106 -0.5%$1,075
    2013$106 0%$1,075
    2012$106 $1,075
    2011$106 -1.3%$1,075
    2010$108 0%$1,075 -0.5%
    2009$108 -1.5%$1,080
    2008$110 -6.6%$1,080
    2007$117 +4%$1,080
    2006$113 -7.2%$1,080
    2005$122 +1.7%$1,080
    2004$120 -9.4%$1,080 -0.9%
    2003$132 +7%$1,090 -12.1%
    2002$123 -5.9%$1,240 +1.6%
    2001$131 $1,220
    Find assessor info on the county website

    Neighborhood: Pueblo West

    Nearby schools

    GreatSchools rating
    Schools provided by the listing agent
    • District: 70

    Source: PAR. This data may not be complete. We recommend contacting the local school district to confirm school assignments for this home.

    Sell for more on Zillow
    Get a Zillow Showcase℠ listing at no additional cost and you could sell for .
    $254,300
    2% more
    +$5,086
    With Zillow Showcase(estimated)
    $259,386