The Cannaberra floor plan by Richardson Housing Group. This thoughtfully designed floor plan features a versatile flex room or office space right off the foyer, creating a welcoming entrance. The open-concept kitchen and great room layout provide a spacious and inviting living area. You'll appreciate the convenience of a mudroom located off the garage, making organization a breeze. The kitchen of this home is complete with a large island, elegant pendant lights, and stainless appliances. On the main level, you'll find a full bedroom and bathroom, offering flexibility for guests or a home office. Upstairs, the Cannaberra has three more full bathrooms to accommodate the needs of your household and guests. The Enclave at Brookside Crossing community features a remarkable recreation center, including tennis courts, pickleball courts, basketball facilities, a playground, a grilling station, a fire pit, and a swimming pool. Our homes blend traditional and modern design elements seamlessly, offering contemporary features such as electric vehicle charging outlets, covered rear porches, fireclay farmhouse kitchen sinks, white shaker-style cabinets, quartz countertops in both kitchen and bath areas, stainless steel appliances with a double-oven range, enlarged fully tiled owners' bath showers, steel tubs with tiled walls in secondary baths, laminate hardwood floors on the main level, oak stained hardwood stairs, painted brick hearth fireplaces, cedar mantels, wood stained front doors, and more. This home is completed and move-in ready, so the photos are of the actual home available for sale. Additionally, we offer up to $10,000 in closing costs when you choose an approved lender.
Closed
$484,950
362 Eagles Nest Cir, Auburn, GA 30011
5beds
2,748sqft
Single Family Residence, Residential
Built in 2024
7,884 Square Feet Lot
$456,700 Zestimate®
$176/sqft
$2,894 Estimated rent
Home value
$456,700
$434,000 - $480,000
$2,894/mo
Zestimate® history
Owner options
List your home for rent
$2,894/mo
Rent Zestimate®
Find your next renter with Zillow Rental Manager. Plus, with online applications, you can quickly screen prospective tenants – for free.
$2,894/mo
Rent Zestimate®
Refinance and save
$3,603/mo
Est. payment
Refinancing to a lower rate could help reduce your monthly payments and save thousands over the life of the loan.
$3,603/mo
Est. payment
Explore your selling options
Work with a Zillow partner agent
Leverage their expertise and Zillow's premium Showcase listings to get your home seen by more buyers.
Get startedList with your own agent
Get your home in front of millions of buyers by listing it on Zillow.
Learn how to do itSell it yourself
Take full control of how buyers see your home on Zillow by listing For Sale by Owner (FSBO).
List your homeWhat's special
Zillow last checked:
Listing updated:
Listed by:
WAYNE KELLEY,
Peggy Slappey Properties Inc.,
PHIL NARDONE,
Peggy Slappey Properties Inc.
Bought with:
Debbie Mentesana, 358590
Keller Williams Realty Atlanta Partners
Source: FMLS GA,MLS#: 7440873
Facts & features
Interior
Bedrooms & bathrooms
- Bedrooms: 5
- Bathrooms: 4
- Full bathrooms: 4
- Main level bathrooms: 1
- Main level bedrooms: 1
Rooms
- Room types: Office
Office
- Level: Main
Heating
- Central, Electric
Cooling
- Ceiling Fan(s), Central Air
Appliances
- Included: Dishwasher, Disposal, Double Oven, Electric Range, Electric Water Heater, Microwave
- Laundry: Upper Level
Features
- Crown Molding, High Ceilings 9 ft Main, Tray Ceiling(s), Walk-In Closet(s)
- Flooring: Carpet, Ceramic Tile, Hardwood, Laminate
- Windows: Double Pane Windows, Insulated Windows
- Basement: None
- Number of fireplaces: 1
- Fireplace features: Family Room
- Common walls with other units/homes: No Common Walls
Interior area
- Total structure area: 2,748
- Total interior livable area: 2,748 sqft
Property
Parking
- Total spaces: 2
- Parking features: Attached, Garage, Garage Door Opener, Garage Faces Front, Kitchen Level, Electric Vehicle Charging Station(s)
- Attached garage spaces: 2
Accessibility
- Accessibility features: None
Features
- Levels: Two
- Stories: 2
- Patio & porch: Covered, Patio, Rear Porch
- Exterior features: None
- Pool features: None
- Spa features: None
- Fencing: None
- Has view: Yes
- View description: Rural
- Waterfront features: None
- Body of water: None
Lot
- Size: 7,884 Square Feet
- Features: Back Yard, Landscaped
Details
- Additional structures: None
- Parcel number: R2003C123
- Other equipment: None
- Horse amenities: None
Construction
Type & style
- Home type: SingleFamily
- Architectural style: Traditional
- Property subtype: Single Family Residence, Residential
Materials
- Brick Front, Fiber Cement
- Foundation: Slab
- Roof: Composition,Shingle
Condition
- New Construction
- New construction: Yes
- Year built: 2024
Details
- Builder name: Richardson Housing Group, LLC
- Warranty included: Yes
Utilities & green energy
- Electric: 110 Volts, 220 Volts in Garage, 220 Volts in Laundry
- Sewer: Public Sewer
- Water: Public
- Utilities for property: Electricity Available, Sewer Available, Underground Utilities, Water Available
Green energy
- Energy efficient items: None
- Energy generation: None
Community & HOA
Community
- Features: Homeowners Assoc, Pickleball, Playground, Pool, Sidewalks, Street Lights, Tennis Court(s), Other
- Security: Smoke Detector(s)
- Subdivision: Enclave At Brookside Crossing
HOA
- Has HOA: Yes
- Services included: Swim, Tennis
- HOA fee: $550 annually
- HOA phone: 678-407-1115
Location
- Region: Auburn
Financial & listing details
- Price per square foot: $176/sqft
- Annual tax amount: $100
- Date on market: 8/17/2024
- Cumulative days on market: 95 days
- Listing terms: Cash,Conventional,FHA,VA Loan
- Electric utility on property: Yes
- Road surface type: Asphalt
Price history
| Date | Event | Price |
|---|---|---|
| 10/11/2024 | Sold | $484,950$176/sqft |
Source:  FMLS GA #7440873 Report a problem FMLS GA #7440873 Report a problem | ||
| 8/28/2024 | Pending sale | $484,950$176/sqft |
Source: FMLS GA #7440873 Report a problem | ||
| 8/18/2024 | Listed for sale | $484,950-3%$176/sqft |
Source: FMLS GA #7440873 Report a problem | ||
| 8/1/2024 | Listing removed | $499,950$182/sqft |
Source: FMLS GA #7414335 Report a problem | ||
| 7/2/2024 | Listed for sale | $499,950$182/sqft |
Source: FMLS GA #7414335 Report a problem | ||
| 7/1/2024 | Listing removed | $499,950$182/sqft |
Source: FMLS GA #7362040 Report a problem | ||
| 6/19/2024 | Price change | $499,950-1%$182/sqft |
Source: FMLS GA #7362040 Report a problem | ||
| 5/18/2024 | Pending sale | $505,000+1%$184/sqft |
Source: FMLS GA #7362040 Report a problem | ||
| 5/3/2024 | Listed for sale | $499,950$182/sqft |
Source: FMLS GA #7362040 Report a problem | ||
| 4/29/2024 | Pending sale | $499,950$182/sqft |
Source: FMLS GA #7362040 Report a problem | ||
| 4/24/2024 | Listed for sale | $499,950$182/sqft |
Source: FMLS GA #7362040 Report a problem | ||
| 4/14/2024 | Pending sale | $499,950$182/sqft |
Source: FMLS GA #7362040 Report a problem | ||
| 4/2/2024 | Listed for sale | $499,950$182/sqft |
Source: FMLS GA #7362040 Report a problem | ||
| 4/1/2024 | Listing removed | $499,950$182/sqft |
Source: FMLS GA #7353946 Report a problem | ||
| 3/16/2024 | Listed for sale | $499,950$182/sqft |
Source: FMLS GA #7353946 Report a problem | ||
Public tax history
Tax history is unavailable.
Neighborhood: 30011
Nearby homes
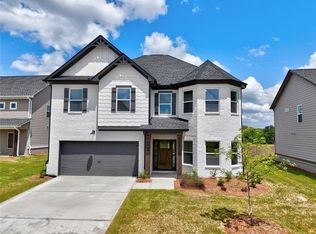
- $479,9505 bd3 ba2.8k sqft352 Eagles Nest Cir, Auburn, GA 30011Sold
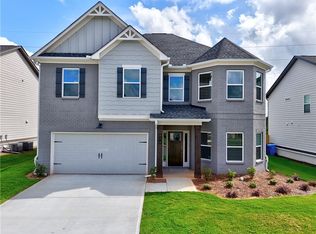
- $475,0005 bd3 ba2.8k sqft372 Eagles Nest Cir, Auburn, GA 30011Sold
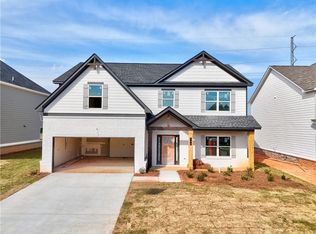
- $503,9505 bd4 ba2.7k sqft382 Eagles Nest Cir, Auburn, GA 30011Sold
- $503,9505 bd4 ba2.7k sqft302 Eagles Nest Cir, Auburn, GA 30011Sold

- $464,9505 bd3 ba2.7k sqft332 Eagles Nest Cir, Auburn, GA 30011Sold
- $509,9505 bd3 ba2.7k sqft322 Eagles Nest Cir, Auburn, GA 30011Sold
- $499,9505 bd3 ba2.7k sqft312 Eagles Nest Cir, Auburn, GA 30011Sold
- $459,9504 bd3 ba2.6k sqft810 Eagles Nest Cv, Auburn, GA 30011Sold
Nearby schools
GreatSchools rating
- 8/10Mulberry Elementary SchoolGrades: PK-5Distance: 1.1 mi
- 8/10Dacula Middle SchoolGrades: 6-8Distance: 2.2 mi
- 6/10Dacula High SchoolGrades: 9-12Distance: 2.5 mi
Schools provided by the listing agent
- Elementary: Mulberry
- Middle: Dacula
- High: Dacula
Source: FMLS GA. This data may not be complete. We recommend contacting the local school district to confirm school assignments for this home.
Get a cash offer in 3 minutes
Find out how much your home could sell for in as little as 3 minutes with a no-obligation cash offer.
Estimated market value
$456,700
Get a cash offer in 3 minutes
Find out how much your home could sell for in as little as 3 minutes with a no-obligation cash offer.
Estimated market value
$456,700
- Georgia
- Gwinnett County
- Dacula
- 30011
- 362 Eagles Nest Cir
Nearby cities
Nearby zip codes
Other Dacula Topics
