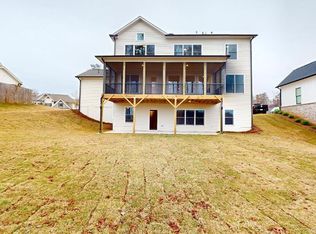
Exciting Opportunity! The seller is offering an incredible $30K incentive! Use this generous amount any way you want-buy down your interest rate, cover closing costs, or reduce the sales price! This offer is available for a limited time only. Don't miss out-offer must be accepted by 08/05/2024. Act now and make this home yours! This beautiful, custom built 5 bedroom, 4 bathroom home is in the coveted Ellis Subdivision. This nearly new home invites you in with its charming entry foyer adorned with shiplap walls, setting the tone for the elegance that awaits within. Step inside to discover an open floor plan that seamlessly connects the kitchen, family room, and dining area, ideal for both daily living and entertaining. Gleaming hardwood floors guide you through the main level, where the gourmet kitchen steals the spotlight. Boasting floor-to-ceiling white cabinets, quartz countertops and adorned with soft gold/black accents. The kitchen is equipped with double ovens, stainless steel appliances, custom vent hood and a large striking blue island that infuses the space with sophistication. The kitchen overlooks the family room with soaring ceilings that are lined with spruce beams and features a brick fireplace, custom built in cabinets and shelves. The sliding glass doors are framed in wood and open up to the expansive screened-in porch, blurring the lines between indoor and outdoor living. The separate dining room features a custom shiplap ceiling and chandelier to provide an intimate setting to host dinners with loved ones. Retreat to the oversized primary suite on the main level where the vaulted ceilings are adorned with spruce beams to create a sense of grandeur and the ultimate place for relaxation. The primary bathroom boasts a luxurious soaking tub, tiled shower, double vanities, floating shelves and opens up to a custom closet. A Guest bedroom and full bathroom are also on the main level for convenience. Upstairs, three additional bedrooms and two bathrooms await, offering flexibility for use as office space or a cozy retreat. The unfinished basement features 10' ceilings, lots of windows & is already stubbed for a bathroom and offers endless possibilities for customization and expansion to suit your lifestyle. The 3-car garage features 8' insulated garage doors and makes parking larger vehicles a breeze. Every detail of this home has been thoughtfully designed to exceed your expectations. Don't miss out the opportunity to call this one yours! Community Amenities include Clubhouse, Pool, Pickle Ball, Playground and walking trails. Convenient to Barrett Parkway, Marietta Square, Kennesaw Mountain & much more!
Closed
Zillow last checked:
Listing updated:
Bought with:
Rachel Ehlinger, 397523
Keller Williams Realty Atlanta North
Source: GAMLS,MLS#: 10286530
Price history
| Date | Event | Price |
|---|---|---|
| 9/13/2024 | Sold | $1,089,400-6.5%$295/sqft |
Source:  GAMLS #10286530 Report a problem GAMLS #10286530 Report a problem | ||
| 8/8/2024 | Pending sale | $1,165,000$315/sqft |
Source: GAMLS #10286530 Report a problem | ||
| 6/20/2024 | Price change | $1,165,000-2.1%$315/sqft |
Source: GAMLS #10286530 Report a problem | ||
| 6/3/2024 | Price change | $1,189,900-0.8%$322/sqft |
Source: GAMLS #10286530 Report a problem | ||
| 4/24/2024 | Listed for sale | $1,200,000+13.9%$325/sqft |
Source:  FMLS GA #7374060 Report a problem FMLS GA #7374060 Report a problem | ||
| 1/17/2023 | Sold | $1,054,000-2.8%$285/sqft |
Source: Public Record Report a problem | ||
| 12/6/2022 | Pending sale | $1,084,900$294/sqft |
Source: GAMLS #10096820 Report a problem | ||
| 10/28/2022 | Price change | $1,084,900-3.6%$294/sqft |
Source: FMLS GA #7122349 Report a problem | ||
| 9/30/2022 | Listed for sale | $1,125,000$305/sqft |
Source: FMLS GA #7122349 Report a problem | ||
Nearby homes
- $1,013,0564 bd5 ba3.6k sqft372 Ellis Preserve Ln, Marietta, GA 30064Sold

- $1,008,9775 bd5 ba3.8k sqft358 Ellis Preserve Ln, Marietta, GA 30064Sold
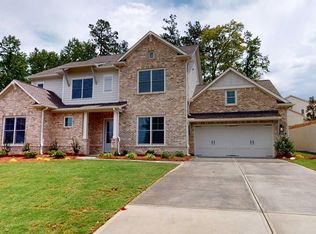
- from $835,9905 bd4 ba3.5k sqftDwyer Plan, Ellis, Marietta, GA 30064New Construction
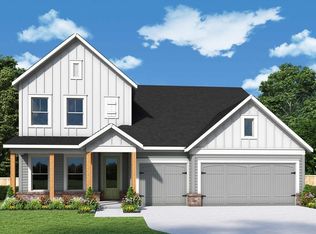
- from $738,9903 bd3 ba2.8k sqftKinton Plan, Ellis, Marietta, GA 30064New Construction
Get a cash offer in 3 minutes
Find out how much your home could sell for in as little as 3 minutes with a no-obligation cash offer.
Estimated market value
$1,059,600
