MULTIPLE OFFERS ANTICIPATED. OPEN HOUSE TODAY 2-4. I promise this will go fast! Updated 4 Bedroom, 3 Bath 1.5 Story with Gameroom, Bedroom and FULL Bath up. Light, Bright and Open Floor Plan flows with seamless Luxury Vinyl Plank Flooring. Primary Suite AND Two Secondary Bedrooms down with another Full Bath. Kitchen with Quartz Island and Countertops, Marble Backsplash, Coffee Bar, Gas Cooktop, and Stainless-Steel Appliances overlooks Family Room with gas fireplace. Dining Room is currently used as home office. HUGE 10x27 covered patio has gas hookup. Tons of storage including walk-out attic space. 2 Car Garage with Epoxy Flooring. New Water Heater January 2024. Roof will be replaced prior to closing. Great Location in quiet neighborhood, 5 minute walk to The Meadows city park. Easy access to 75 and Sam Rayburn Tollway. Convenient to Fairview Town Center Shopping and Restaurants, The Village at Allen, Allen Outlets, Top Golf, Whole Foods, and Allen Event Center.
Sold
Price Unknown
362 Fairlanding Ave, Fairview, TX 75069
4beds
2,494sqft
Single Family Residence
Built in 2011
6,098 Square Feet Lot
$504,700 Zestimate®
$--/sqft
$2,858 Estimated rent
Home value
$504,700
$479,000 - $530,000
$2,858/mo
Zestimate® history
Owner options
List your home for rent
$2,858/mo
Rent Zestimate®
Find your next renter with Zillow Rental Manager. Plus, with online applications, you can quickly screen prospective tenants – for free.
$2,858/mo
Rent Zestimate®
Refinance and save
$670/mo
Est. payment
Refinancing to a lower rate could help reduce your monthly payments and save thousands over the life of the loan.
$670/mo
Est. payment
Explore your selling options
Work with a Zillow partner agent
Leverage their expertise and Zillow's premium Showcase listings to get your home seen by more buyers.
Get startedList with your own agent
Get your home in front of millions of buyers by listing it on Zillow.
Learn how to do itSell it yourself
Take full control of how buyers see your home on Zillow by listing For Sale by Owner (FSBO).
List your homeWhat's special
Zillow last checked:
Listing updated:
Listed by:
Sharon Apligian 0620372 214-563-5259,
RE/MAX DFW Associates 972-312-9000
Bought with:
Esther Anderson
JPAR North Metro
Source: NTREIS,MLS#: 20617382
Facts & features
Interior
Bedrooms & bathrooms
- Bedrooms: 4
- Bathrooms: 3
- Full bathrooms: 3
Primary bedroom
- Features: Dual Sinks, Double Vanity, En Suite Bathroom, Garden Tub/Roman Tub, Linen Closet, Sitting Area in Primary, Separate Shower, Walk-In Closet(s)
- Level: First
- Dimensions: 15 x 13
Bedroom
- Features: Ceiling Fan(s), Split Bedrooms
- Level: First
- Dimensions: 13 x 12
Bedroom
- Features: Ceiling Fan(s), Split Bedrooms, Walk-In Closet(s)
- Level: First
- Dimensions: 12 x 11
Bedroom
- Features: Ceiling Fan(s), Split Bedrooms, Walk-In Closet(s)
- Level: Second
- Dimensions: 11 x 11
Dining room
- Level: First
- Dimensions: 12 x 13
Other
- Features: Linen Closet
- Level: First
- Dimensions: 12 x 5
Other
- Level: Second
- Dimensions: 11 x 5
Kitchen
- Features: Eat-in Kitchen, Kitchen Island, Pantry, Solid Surface Counters
- Level: First
Living room
- Features: Fireplace
- Level: First
- Dimensions: 19 x 14
Utility room
- Features: Built-in Features, Utility Room
- Level: First
- Dimensions: 6 x 5
Heating
- Central, Natural Gas
Cooling
- Central Air, Ceiling Fan(s)
Appliances
- Included: Some Gas Appliances, Dishwasher, Electric Oven, Gas Cooktop, Disposal, Gas Water Heater, Microwave, Plumbed For Gas, Vented Exhaust Fan
- Laundry: Electric Dryer Hookup
Features
- Decorative/Designer Lighting Fixtures, Eat-in Kitchen, High Speed Internet, Kitchen Island, Open Floorplan, Pantry, Cable TV, Vaulted Ceiling(s), Walk-In Closet(s), Wired for Sound
- Flooring: Carpet, Ceramic Tile, Luxury Vinyl Plank
- Windows: Window Coverings
- Has basement: No
- Number of fireplaces: 1
- Fireplace features: Gas Starter
Interior area
- Total interior livable area: 2,494 sqft
Property
Parking
- Total spaces: 2
- Parking features: Door-Single, Epoxy Flooring, Garage Faces Front, Garage, Garage Door Opener
- Attached garage spaces: 2
Features
- Levels: Two
- Stories: 2
- Patio & porch: Front Porch, Patio, Covered
- Exterior features: Garden, Rain Gutters
- Pool features: None
- Fencing: Wood,Wrought Iron
Lot
- Size: 6,098 Square Feet
- Dimensions: 56 x 112 x 51 x 115
- Features: Interior Lot, Landscaped, Subdivision, Sprinkler System
Details
- Parcel number: R898800B03201
Construction
Type & style
- Home type: SingleFamily
- Architectural style: Traditional,Detached
- Property subtype: Single Family Residence
Materials
- Brick, Rock, Stone
- Foundation: Slab
- Roof: Composition
Condition
- Year built: 2011
Utilities & green energy
- Sewer: Public Sewer
- Water: Public
- Utilities for property: Sewer Available, Underground Utilities, Water Available, Cable Available
Community & HOA
Community
- Features: Curbs, Sidewalks
- Security: Security System
- Subdivision: Village Of Fairview Ph II
HOA
- Has HOA: Yes
- Services included: Association Management, Maintenance Grounds
- HOA fee: $670 annually
- HOA name: Village of Fairview
- HOA phone: 972-881-7488
Location
- Region: Fairview
Financial & listing details
- Tax assessed value: $519,375
- Annual tax amount: $6,852
- Date on market: 5/16/2024
- Cumulative days on market: 4 days
- Listing terms: Cash,Conventional,FHA,VA Loan
- Exclusions: PLEASE SUBMIT HIGHEST AND BEST BY SUNDAY 8:00PM
Price history
| Date | Event | Price |
|---|---|---|
| 6/19/2024 | Sold | -- |
Source: NTREIS #20617382 Report a problem | ||
| 5/28/2024 | Pending sale | $500,000$200/sqft |
Source: NTREIS #20617382 Report a problem | ||
| 5/20/2024 | Contingent | $500,000$200/sqft |
Source: NTREIS #20617382 Report a problem | ||
| 5/16/2024 | Listed for sale | $500,000+37%$200/sqft |
Source: NTREIS #20617382 Report a problem | ||
| 9/11/2020 | Listing removed | $365,000$146/sqft |
Source: Coldwell Banker Apex Realtors #14382772 Report a problem | ||
| 8/24/2020 | Pending sale | $365,000$146/sqft |
Source: Coldwell Banker Apex Realtors #14382772 Report a problem | ||
| 7/31/2020 | Price change | $365,000-1.1%$146/sqft |
Source: Coldwell Banker Apex Realtors #14382772 Report a problem | ||
| 7/11/2020 | Listed for sale | $369,000+51.4%$148/sqft |
Source: Coldwell Banker Apex, REALTORS #14382772 Report a problem | ||
| 9/27/2011 | Listing removed | $243,720$98/sqft |
Source: Dallas Fort Worth Report a problem | ||
| 9/8/2011 | Listed for sale | $243,720$98/sqft |
Source: Dallas Fort Worth Report a problem | ||
Public tax history
| Year | Property taxes | Tax assessment |
|---|---|---|
| 2025 | $6,908 +10.2% | $519,375 +15.1% |
| 2024 | $6,266 +11.8% | $451,371 +10% |
| 2023 | $5,605 -12.5% | $410,337 +10% |
| 2022 | $6,403 +1.5% | $373,034 +10% |
| 2021 | $6,309 +2.2% | $339,122 +7.1% |
| 2020 | $6,173 -14.1% | $316,677 -12.8% |
| 2019 | $7,184 +2.5% | $362,956 +7.4% |
| 2018 | $7,010 +7.9% | $338,000 +0.2% |
| 2017 | $6,494 | $337,168 +10.2% |
| 2016 | $6,494 +15.1% | $305,887 +9.2% |
| 2015 | $5,642 | $280,113 +7.7% |
| 2014 | $5,642 | $260,182 +13.4% |
| 2013 | -- | $229,439 +3.1% |
| 2012 | -- | $222,531 +422.4% |
| 2011 | -- | $42,600 +49.5% |
| 2010 | -- | $28,500 -5% |
| 2009 | -- | $30,000 -14.3% |
| 2008 | -- | $35,000 -20.1% |
| 2007 | -- | $43,810 +4.6% |
| 2006 | -- | $41,900 |
Find assessor info on the county website
Neighborhood: 75069
Nearby homes
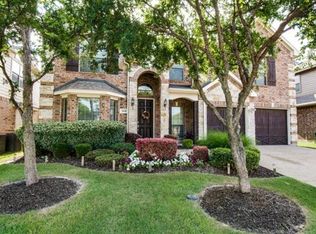
- $627,0006 bd4 ba3.7k sqft360 Fairlanding Ave, Fairview, TX 75069Off Market
- $667,1005 bd4 ba3.2k sqft364 Fairlanding Ave, Fairview, TX 75069Off Market

- $3,2005 bd3 ba2.8k sqft358 Fairlanding Ave, Fairview, TX 75069For Rent

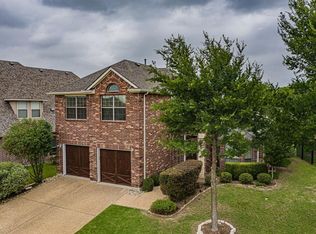
- $508,6005 bd3 ba2.6k sqft366 Fairlanding Ave, Fairview, TX 75069Off Market
- $485,0004 bd2 ba3k sqft363 Parkvillage Ave, Fairview, TX 75069Off Market
- $635,3004 bd4 ba3.3k sqft365 Parkvillage Ave, Fairview, TX 75069Off Market
- $--5 bd4 ba4.4k sqft361 Benton Ave, Fairview, TX 75069Sold
- $631,4005 bd4 ba3.6k sqft361 Parkvillage Ave, Fairview, TX 75069Off Market
Nearby schools
GreatSchools rating
- 6/10Jesse McGowen Elementary SchoolGrades: K-5Distance: 2 mi
- 7/10Leonard Evans Jr Middle SchoolGrades: 6-8Distance: 4.5 mi
- 7/10McKinney High SchoolGrades: 9-12Distance: 3.5 mi
Schools provided by the listing agent
- Elementary: Jesse Mcgowen
- Middle: Faubion
- High: Mckinney
- District: McKinney ISD
Source: NTREIS. This data may not be complete. We recommend contacting the local school district to confirm school assignments for this home.
Get a cash offer in 3 minutes
Find out how much your home could sell for in as little as 3 minutes with a no-obligation cash offer.
Estimated market value
$504,700
Get a cash offer in 3 minutes
Find out how much your home could sell for in as little as 3 minutes with a no-obligation cash offer.
Estimated market value
$504,700
- Texas
- Collin County
- Fairview
- 75069
- 362 Fairlanding Ave
Nearby cities
Nearby zip codes
Other Fairview Topics
