Skip main navigation
Off market
  • $479,000

    362 Forest Wood Ct, Spring Hill, FL 34609

    3beds
    2,437sqft
    SingleFamily
    Built in 1995
    0.6 Acres Lot
    $479,000 Zestimate®
    $197/sqft
    $3,096 Estimated rent

    Home value

    $479,000

    $445,000 - $513,000

    $3,096/mo

    Zestimate® history
    Loading
    Loading...

    Owner options

    List your home for rent

    $3,096/mo

    Rent Zestimate®

    Find your next renter with Zillow Rental Manager. Plus, with online applications, you can quickly screen prospective tenants – for free.

    Learn more

    $3,096/mo

    Rent Zestimate®

    Refinance and save

    $3,437/mo

    Est. payment

    Refinancing to a lower rate could help reduce your monthly payments and save thousands over the life of the loan.

    See today's rates

    $3,437/mo

    Est. payment

    Explore your selling options

    Work with a Zillow partner agent

    Leverage their expertise and Zillow's premium Showcase listings to get your home seen by more buyers.

    Get started

    List with your own agent

    Get your home in front of millions of buyers by listing it on Zillow.

    Learn how to do it

    Sell it yourself

    Take full control of how buyers see your home on Zillow by listing For Sale by Owner (FSBO).

    List your home

    What's special

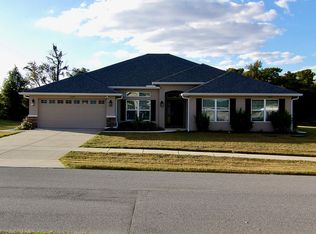
    Active with Contract Tucked away in a quiet cul-de-sac and nestled on .60 acres this home is your final stop. Lush green grass and mature landscaping surround the home and the grand entryway gives the home great curb appeal. Inside is the perfect open floorplan. Large pillars separate rooms adding an elegant look. A formal living and dining room greet you to the left and right. A soaring ceiling with skylights really opens up the massive family room area. An office space is available that can also be used as a den, or even a 4th bedroom if needed. The guest bedrooms are very spacious in size and have ceiling fans above. The kitchen and breakfast nook have beautiful tile floors. The kitchen holds a double wall over, electric cooktop, nice cabinet and counterspace and a closet pantry. The master bedroom is huge and has a trey ceiling covering above. There are two closets one being a walk-in for added storage space. Dual sinks reside in the master bath along with a garden tub and walk-in shower. You can access the lanai from many areas of the home. The triple slider along the back really opens things up and brings the inside and outdoor living space together. Gorgeous large pavers surround the pool deck really bringing life to this area. More of the elegant pillars separate the pool area with the covered area. Ceiling fans are above to keel this area comfortable. An inground spa available to relax in or cool off in the pool and take in the stunning view of the backyard. This area is very private and also gives you the sweet sounds of nature. Put this one your must see list!

    This property is off market, which means it's not currently listed for sale or rent on Zillow. This may be different from what's available on other websites or public sources.
    Facts & features

    Interior

    Bedrooms & bathrooms
    • Bedrooms: 3
    • Bathrooms: 2
    • Full bathrooms: 2
    Heating
    • Forced air, Electric
    Cooling
    • Central
    Appliances
    • Included: Dishwasher, Microwave, Range / Oven, Refrigerator
    Features
    • Open Floor Plan, Walk-in Closet(s), Ceiling-Cathedral, Ceiling-Tray, Counters-Solid Surface, Plant Shelves
    • Flooring: Tile, Carpet
    Interior area
    • Total interior livable area: 2,437 sqft

    Property

    Parking
    • Total spaces: 3
    • Parking features: Garage - Attached
    Features
    • Exterior features: Stucco, Cement / Concrete
    • Has spa: Yes
    Lot
    • Size: 0.60 Acres
    Details
    • Parcel number: R3322318323800000180

    Construction

    Type & style
    • Home type: SingleFamily
    Materials
    • concrete
    • Foundation: Footing
    • Roof: Asphalt
    Condition
    • Year built: 1995

    Utilities & green energy

    • Sewer: Septic - Private

    Community & neighborhood

    Location
    • Region: Spring Hill

    HOA & financial

    HOA
    • Has HOA: Yes
    • HOA fee: $260 monthly

    Other

    Other facts
    • Equip/Appliances: Dishwasher, Refrigerator, Oven/Range-Electric, Microwave Hood
    • Exterior Features: Door-Sliding Glass, Gutters/Downspouts, Lanai, Landscaped, Patio-Screened
    • Flooring: Carpet, Ceramic Tile
    • Interior Features: Open Floor Plan, Walk-in Closet(s), Ceiling-Cathedral, Ceiling-Tray, Counters-Solid Surface, Plant Shelves
    • Master BR/BA: Dual Sinks, Separate Tub/Shower, Walk-in Closet(s), Garden Tub
    • Roof: Asphalt/Fiberglass Shgl
    • Rooms: Dining Room, Kitchen, Living Room, Breakfast Nook, Family Room, Bedroom 2, Bedroom 3, Master Bedroom, Office
    • Style: Ranch
    • Level: One
    • Cooling: Central Electric
    • Sewer: Septic - Private
    • Paved Road: Yes
    • Homestead: Yes
    • SqFt Source: Tax Roll
    • Construction: Concrete Block, Stucco, Foundation - Slab
    • Water: HCUD
    • Heat: Central Electric
    • Pool/Pool Extras: Screen Enclosed, In Ground Spa
    • Sinkhole: Yes
    • Private Pool: Yes
    • Current Zoning: PDP
    • Acreage Info: Up to 1/4 Acre
    • Lot Description: Cul-de-sac, Sidewalk
    • Property Type: A
    • Tax ID: R33 223 18 3238 0000 0180
    • Legal Description: Preston Hollow Unit 3 Lot 18

    Price history

    DateEventPrice
    10/15/2020Sold$311,000+0.3%$128/sqft
    Source: HCMLS #2211253 Report a problem
    8/19/2020Listed for sale$310,000$127/sqft
    Source: Horizon Palm Realty Group #2211253 Report a problem
    8/19/2020Pending sale$310,000$127/sqft
    Source: Horizon Palm Realty Group #2211253 Report a problem
    8/18/2020Listed for sale$310,000$127/sqft
    Source: HORIZON PALM REALTY GROUP #W7825716 Report a problem

    Public tax history

    YearProperty taxesTax assessment
    2024$5,357 +2.1%$360,251 +3%
    2023$5,246 +0.3%$349,758 +3%
    2022$5,230 -0.9%$339,571 +3%
    2021$5,276 +72%$329,681 +61.2%
    2020$3,067 $204,509 +2.3%
    2019-- $199,911 +1.9%
    2018$2,405 -10.5%$196,184 +2.1%
    2017$2,687 $192,149 +2.1%
    2016$2,687 +3.2%$188,197 +0.7%
    2015$2,603 +0.8%$186,889 +0.8%
    2014$2,582 +11.3%$185,406 +1.5%
    2013$2,320 -6.2%$182,666 +0.2%
    2012$2,474 -10.9%$182,353 -9.7%
    2011$2,777 $201,875 -1.2%
    2010-- $204,249 +2.7%
    2009$2,685 -1.8%$198,879 +0.1%
    2008$2,734 -13.2%$198,680 +5.6%
    2006$3,151 $188,188 +3%
    2005-- $182,707 +3%
    2004$3,180 0%$177,385 +1.9%
    2003$3,181 +2.6%$174,078 +2.4%
    2002$3,101 +0.4%$169,998 +1.6%
    2001$3,090 +2.2%$167,321 +1.9%
    2000$3,024 $164,147

    Find assessor info on the county website

    Neighborhood: Preston Hollow

    Nearby schools

    GreatSchools rating
    Schools provided by the listing agent
    • Elementary: Suncoast
    • Middle: Powell
    • High: Springstead

    Source: The MLS. This data may not be complete. We recommend contacting the local school district to confirm school assignments for this home.

    Get a cash offer in 3 minutes
    Find out how much your home could sell for in as little as 3 minutes with a no-obligation cash offer.
    Estimated market value
    $479,000
    Get a cash offer in 3 minutes
    Find out how much your home could sell for in as little as 3 minutes with a no-obligation cash offer.
    Estimated market value
    $479,000