Charming Craftsman-style home offering 4 bedrooms and 2 bathrooms, perfectly blending character and functionality. This inviting property features a dedicated laundry room and a well-designed layout ideal for everyday living. Situated on a .067-acre lot with no HOA, you’ll enjoy low-maintenance living with added freedom. Located in the highly sought-after Wylie school district, this home is just a 23-minute drive to Dyess AFB and only 21 minutes to downtown Abilene, giving you convenient access to work, dining, and entertainment. A wonderful opportunity to own a stylish, comfortable home in a great location!
Sold
Price Unknown
362 Foxtrot Ln, Abilene, TX 79602
4beds
1,650sqft
Single Family Residence
Built in 2018
0.67 Acres Lot
$324,200 Zestimate®
$--/sqft
$3,272 Estimated rent
Home value
$324,200
$308,000 - $340,000
$3,272/mo
Zestimate® history
Owner options
List your home for rent
$3,272/mo
Rent Zestimate®
Find your next renter with Zillow Rental Manager. Plus, with online applications, you can quickly screen prospective tenants – for free.
$3,272/mo
Rent Zestimate®
Refinance and save
Refinancing to a lower rate could help reduce your monthly payments and save thousands over the life of the loan.
Explore your selling options
Work with a Zillow partner agent
Leverage their expertise and Zillow's premium Showcase listings to get your home seen by more buyers.
Get startedList with your own agent
Get your home in front of millions of buyers by listing it on Zillow.
Learn how to do itSell it yourself
Take full control of how buyers see your home on Zillow by listing For Sale by Owner (FSBO).
List your homeWhat's special
Well-designed layoutDedicated laundry room
Zillow last checked:
Listing updated:
Listed by:
Mandy Kidman 0673365 325-691-1410,
Berkshire Hathaway HS Stovall 325-691-1410
Bought with:
Kylee Newberry, 0807755
Carriage House
Source: NTREIS,MLS#: 21257238
Facts & features
Interior
Bedrooms & bathrooms
- Bedrooms: 4
- Bathrooms: 2
- Full bathrooms: 2
Primary bedroom
- Features: Garden Tub/Roman Tub, Separate Shower, Walk-In Closet(s)
- Level: First
- Dimensions: 14 x 13
Bedroom
- Features: Ceiling Fan(s)
- Level: First
- Dimensions: 11 x 10
Bedroom
- Features: Ceiling Fan(s)
- Level: First
- Dimensions: 10 x 10
Bedroom
- Features: Ceiling Fan(s), Walk-In Closet(s)
- Level: First
- Dimensions: 10 x 10
Other
- Features: Built-in Features, Granite Counters
- Level: First
- Dimensions: 9 x 5
Kitchen
- Features: Breakfast Bar, Built-in Features, Granite Counters, Pantry
- Level: First
- Dimensions: 12 x 11
Living room
- Features: Ceiling Fan(s), Fireplace
- Level: First
- Dimensions: 16 x 16
Utility room
- Features: Built-in Features, Utility Room
- Level: First
- Dimensions: 7 x 5
Heating
- Central, Electric
Cooling
- Central Air, Ceiling Fan(s), Electric
Appliances
- Included: Electric Oven, Electric Water Heater, Microwave
- Laundry: Electric Dryer Hookup, Laundry in Utility Room
Features
- Decorative/Designer Lighting Fixtures, Granite Counters, Open Floorplan, Cable TV
- Flooring: Carpet, Luxury Vinyl Plank
- Has basement: No
- Number of fireplaces: 1
- Fireplace features: Electric
Interior area
- Total interior livable area: 1,650 sqft
Property
Parking
- Total spaces: 2
- Parking features: Gravel, Garage Faces Side, Unpaved
- Attached garage spaces: 2
Features
- Levels: One
- Stories: 1
- Patio & porch: Deck
- Pool features: None
Lot
- Size: 0.67 Acres
Details
- Parcel number: 1010978
Construction
Type & style
- Home type: SingleFamily
- Architectural style: Traditional,Detached
- Property subtype: Single Family Residence
Materials
- Brick
- Foundation: Slab
- Roof: Composition
Condition
- Year built: 2018
Utilities & green energy
- Sewer: Septic Tank
- Water: Community/Coop
- Utilities for property: Electricity Available, Electricity Connected, Septic Available, Water Available, Cable Available
Community & HOA
Community
- Features: Community Mailbox
- Subdivision: Potosi Prairie Add
HOA
- Has HOA: No
Location
- Region: Abilene
Financial & listing details
- Tax assessed value: $313,230
- Annual tax amount: $5,349
- Date on market: 5/4/2026
- Cumulative days on market: 1 day
- Listing terms: Cash,Conventional,FHA,VA Loan
- Exclusions: Any personal items in home at time of ahowing.
Price history
| Date | Event | Price |
|---|---|---|
| 6/5/2026 | Sold | -- |
Source: NTREIS #21257238 Report a problem | ||
| 5/5/2026 | Pending sale | $319,900$194/sqft |
Source: BHHS broker feed #21257238 Report a problem | ||
| 5/5/2026 | Contingent | $319,900$194/sqft |
Source: NTREIS #21257238 Report a problem | ||
| 5/4/2026 | Listed for sale | $319,900+56%$194/sqft |
Source: NTREIS #21257238 Report a problem | ||
| 11/20/2018 | Sold | -- |
Source: Agent Provided Report a problem | ||
| 10/18/2018 | Pending sale | $205,000$124/sqft |
Source: Keller Williams Realty Abilene #13935243 Report a problem | ||
| 9/16/2018 | Listed for sale | $205,000$124/sqft |
Source: Keller Williams Realty #13935243 Report a problem | ||
Public tax history
| Year | Property taxes | Tax assessment |
|---|---|---|
| 2025 | $5,349 +4% | $313,230 +3.5% |
| 2024 | $5,142 +23.7% | $302,634 +4% |
| 2023 | $4,158 +0.9% | $290,858 +12.8% |
| 2022 | $4,120 | $257,916 +9.1% |
| 2021 | -- | $236,352 +7.7% |
| 2020 | $3,923 -0.2% | $219,388 +2.2% |
| 2019 | $3,932 +775.1% | $214,725 +725.9% |
| 2018 | $449 | $26,000 |
| 2017 | $449 | $26,000 |
Find assessor info on the county website
Neighborhood: Potosi
Nearby homes
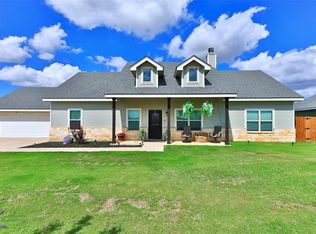
- $332,2003 bd2 ba1.7k sqft360 Foxtrot Ln, Abilene, TX 79602Off Market
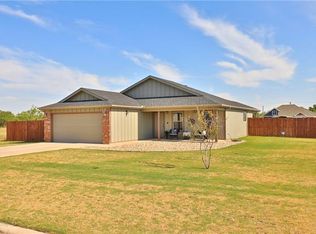
- $264,9003 bd2 ba1.2k sqft366 Foxtrot Ln, Abilene, TX 79602Off Market
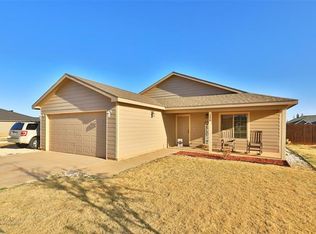
- $267,1003 bd2 ba1.2k sqft356 Foxtrot Ln, Abilene, TX 79602Off Market
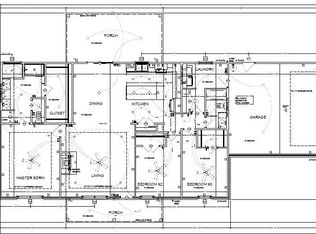
- $377,0003 bd2 ba1.8k sqft346 Foxtrot Ln, Abilene, TX 79602Off Market
- $265,5003 bd2 ba1.2k sqft350 Foxtrot Ln, Abilene, TX 79602Off Market
- $323,2003 bd2 ba1.6k sqft344 Foxtrot Ln, Abilene, TX 79602Off Market
- $256,7003 bd2 ba1.2k sqft340 Foxtrot Ln, Abilene, TX 79602Off Market
- $253,300-- bd-- ba1.6k sqft1748 Fm 1750, Abilene, TX 79602Off Market
Nearby schools
GreatSchools rating
- 9/10Wylie East Elementary SchoolGrades: K-3Distance: 3.3 mi
- 8/10Wylie East Junior High SchoolGrades: 6-8Distance: 3.3 mi
- 7/10Wylie High SchoolGrades: 9-12Distance: 5.9 mi
Schools provided by the listing agent
- Elementary: Wylie East
- Middle: Wylie East
- High: Wylie
- District: Wylie ISD, Taylor Co.
Source: NTREIS. This data may not be complete. We recommend contacting the local school district to confirm school assignments for this home.
- Texas
- Taylor County
- Abilene
- 79602
- Potosi
- 362 Foxtrot Ln
Nearby cities
Nearby neighborhoods
Nearby zip codes
Other Abilene Topics
