Conveniently located within walking distance of Brian McMahon High and Brookside Elementary Schools, this charming 4-bedroom, 2-bathroom raised ranch offers a host of attractive features. The living room boasts an inviting fireplace, recessed lights, and crown molding. The kitchen includes a breakfast bar and is adjacent to a spacious deck, perfect for entertaining and offering a picturesque view of the generously sized, level backyard. Three well-proportioned bedrooms with ample closet space and an updated full bath complete this level. Downstairs, the layout is versatile and well-suited for accommodating extended families or an au pair. The family room features a double door with built-in blinds that opens to the backyard, enhancing the overall charm of the property. Another sizable bedroom, a bonus room (ideal for a home office, gym, or playroom), and a full bath complete the package. The house features gas heat, central air, and a double-wide paved driveway providing ample off-street parking for at least 6 cars. With its numerous advantages and appealing features, this property presents an exceptional opportunity to add your personal touches for comfortable and convenient living. Schedule your private appointment before it’s gone! Highest and Best offers by Monday at 12:00pm.
Sold for $605,000
$605,000
362 Highland Avenue, Norwalk, CT 06854
4beds
1,872sqft
Single Family Residence
Built in 1965
6,098 Square Feet Lot
$690,800 Zestimate®
$323/sqft
$5,287 Estimated rent
Home value
$690,800
$656,000 - $725,000
$5,287/mo
Zestimate® history
Owner options
List your home for rent
$5,287/mo
Rent Zestimate®
Find your next renter with Zillow Rental Manager. Plus, with online applications, you can quickly screen prospective tenants – for free.
$5,287/mo
Rent Zestimate®
Refinance and save
$4,135/mo
Est. payment
Refinancing to a lower rate could help reduce your monthly payments and save thousands over the life of the loan.
$4,135/mo
Est. payment
Explore your selling options
Work with a Zillow partner agent
Leverage their expertise and Zillow's premium Showcase listings to get your home seen by more buyers.
Get startedList with your own agent
Get your home in front of millions of buyers by listing it on Zillow.
Learn how to do itSell it yourself
Take full control of how buyers see your home on Zillow by listing For Sale by Owner (FSBO).
List your homeWhat's special
Central airHome officeSpacious deckBreakfast barDouble doorBonus roomLevel backyard
Zillow last checked:
Listing updated:
Listed by:
TEAM FEDE AT KELLER WILLIAMS PRESTIGE PROPERTIES,
Federico Martinez 203-829-3965,
Keller Williams Prestige Prop. 203-327-6700,
Co-Listing Agent: Silvano De La Cruz 203-243-7453,
Keller Williams Prestige Prop.
Bought with:
Roksana Zubel, RES.0815225
The Bridge Realty Inc.
Source: Smart MLS,MLS#: 24003671
Facts & features
Interior
Bedrooms & bathrooms
- Bedrooms: 4
- Bathrooms: 2
- Full bathrooms: 2
Primary bedroom
- Features: Hardwood Floor
- Level: Main
- Area: 130 Square Feet
- Dimensions: 10 x 13
Bedroom
- Features: Hardwood Floor
- Level: Main
- Area: 120 Square Feet
- Dimensions: 10 x 12
Bedroom
- Features: Hardwood Floor
- Level: Main
- Area: 81 Square Feet
- Dimensions: 9 x 9
Bedroom
- Features: Wall/Wall Carpet
- Level: Lower
- Area: 120 Square Feet
- Dimensions: 10 x 12
Bathroom
- Features: Tub w/Shower, Tile Floor
- Level: Main
- Area: 35 Square Feet
- Dimensions: 5 x 7
Bathroom
- Features: Stall Shower, Tile Floor
- Level: Lower
- Area: 30 Square Feet
- Dimensions: 5 x 6
Dining room
- Features: Hardwood Floor
- Level: Main
- Area: 90 Square Feet
- Dimensions: 9 x 10
Family room
- Level: Lower
- Area: 234 Square Feet
- Dimensions: 13 x 18
Kitchen
- Features: Vinyl Floor
- Level: Main
- Area: 120 Square Feet
- Dimensions: 10 x 12
Living room
- Features: Fireplace, Hardwood Floor
- Level: Main
- Area: 221 Square Feet
- Dimensions: 13 x 17
Other
- Level: Lower
- Area: 96 Square Feet
- Dimensions: 8 x 12
Heating
- Baseboard, Hot Water, Natural Gas
Cooling
- Central Air
Appliances
- Included: Gas Cooktop, Oven/Range, Range Hood, Refrigerator, Dishwasher, Gas Water Heater, Water Heater
- Laundry: Lower Level
Features
- Basement: Full,Heated,Garage Access,Interior Entry,Partially Finished,Liveable Space
- Attic: Pull Down Stairs
- Number of fireplaces: 1
Interior area
- Total structure area: 1,872
- Total interior livable area: 1,872 sqft
- Finished area above ground: 1,056
- Finished area below ground: 816
Property
Parking
- Total spaces: 6
- Parking features: Attached, Paved, Off Street, Driveway, Private, Asphalt
- Attached garage spaces: 1
- Has uncovered spaces: Yes
Lot
- Size: 6,098 Square Feet
- Features: Level
Details
- Parcel number: 252507
- Zoning: B
Construction
Type & style
- Home type: SingleFamily
- Architectural style: Ranch
- Property subtype: Single Family Residence
Materials
- Vinyl Siding
- Foundation: Block, Concrete Perimeter, Raised
- Roof: Asphalt
Condition
- New construction: No
- Year built: 1965
Utilities & green energy
- Sewer: Public Sewer
- Water: Public
Community & HOA
Community
- Subdivision: Brookside
HOA
- Has HOA: No
Location
- Region: Norwalk
Financial & listing details
- Price per square foot: $323/sqft
- Tax assessed value: $246,660
- Annual tax amount: $6,206
- Date on market: 4/30/2024
Price history
| Date | Event | Price |
|---|---|---|
| 4/26/2024 | Sold | $605,000+13.1%$323/sqft |
Source:  Smart MLS #24003671 Report a problem Smart MLS #24003671 Report a problem | ||
| 3/21/2024 | Pending sale | $535,000$286/sqft |
Source: Smart MLS #24003671 Report a problem | ||
| 3/15/2024 | Listed for sale | $535,000+49.2%$286/sqft |
Source: Smart MLS #24003671 Report a problem | ||
| 1/16/2015 | Sold | $358,500-1.1%$192/sqft |
Source: Smart MLS #99074931 Report a problem | ||
| 11/11/2014 | Listed for sale | $362,500$194/sqft |
Source: William Raveis Real Estate #99074931 Report a problem | ||
Public tax history
| Year | Property taxes | Tax assessment |
|---|---|---|
| 2025 | $7,652 +1.5% | $319,570 |
| 2024 | $7,539 +21.5% | $319,570 +29.6% |
| 2023 | $6,206 +1.9% | $246,660 |
| 2022 | $6,091 +2.7% | $246,660 |
| 2021 | $5,932 +0.1% | $246,660 |
| 2020 | $5,929 +2.9% | $246,660 |
| 2019 | $5,763 -2.8% | $246,660 +10.9% |
| 2018 | $5,930 +3.6% | $222,410 |
| 2017 | $5,726 +1.2% | $222,410 |
| 2015 | $5,656 +1.3% | $222,410 |
| 2014 | $5,582 +9.3% | $222,410 -3.4% |
| 2013 | $5,106 +3.8% | $230,160 |
| 2012 | $4,920 +2.8% | $230,160 |
| 2011 | $4,787 +1.1% | $230,160 |
| 2010 | $4,734 +3.7% | $230,160 |
| 2009 | $4,566 -20.3% | $230,160 -9.4% |
| 2008 | $5,729 +6.8% | $254,170 +2.9% |
| 2007 | $5,365 +11% | $247,030 +18.8% |
| 2006 | $4,834 -23% | $208,012 -16.5% |
| 2005 | $6,277 +42.2% | $248,990 +53.6% |
| 2004 | $4,413 -0.8% | $162,056 +3.2% |
| 2003 | $4,450 +8.7% | $157,080 +40.8% |
| 2001 | $4,092 +2.2% | $111,590 +19.5% |
| 2000 | $4,005 +20.9% | $93,346 +29.5% |
| 1999 | $3,313 | $72,100 |
Find assessor info on the county website
Neighborhood: Flax Hill
Nearby homes
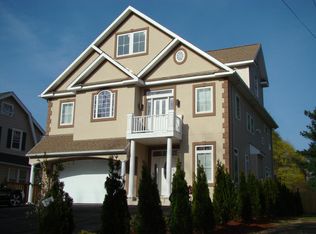
- $1,098,1004 bd3 ba4k sqft364 Highland Ave, Norwalk, CT 06854Off Market
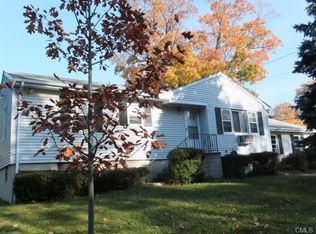
- $618,7003 bd2 ba1k sqft356 Highland Ave, Norwalk, CT 06854Off Market
- $856,5004 bd3 ba2.6k sqft97 Soundview Ave, Norwalk, CT 06854Off Market
- $766,1003 bd2 ba1.4k sqft366 Highland Ave, Norwalk, CT 06854Off Market
- $713,7004 bd2 ba1.7k sqft95 Soundview Ave, Norwalk, CT 06854Off Market
- $733,1003 bd1 ba1.2k sqft368 Highland Ave, Norwalk, CT 06854Off Market
- $701,3004 bd2 ba1.7k sqft93 Soundview Ave, Norwalk, CT 06854Off Market
- $580,0003 bd1 ba1.2k sqft2 Upland Ct, Norwalk, CT 06854Sold
Nearby schools
GreatSchools rating
- 3/10Brookside Elementary SchoolGrades: PK-5Distance: 0.1 mi
- 5/10Roton Middle SchoolGrades: 6-8Distance: 0.7 mi
- 3/10Brien Mcmahon High SchoolGrades: 9-12Distance: 0.2 mi


Get pre-qualified for a loan
At Zillow Home Loans, we can pre-qualify you in as little as 5 minutes with no impact to your credit score.An equal housing lender. NMLS #10287.
Sell for more on Zillow
Get a Zillow Showcase℠ listing at no additional cost and you could sell for .
$690,800
2% more
+$13,816
With Zillow Showcase(estimated)
$704,616
- Connecticut
- Fairfield County
- Norwalk
- 06854
- Flax Hill
- 362 Highland Avenue
Nearby cities
Nearby neighborhoods
Nearby zip codes
Other Norwalk Topics
