Skip main navigation
Sold for $945,000
  • $945,000

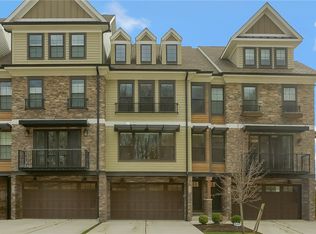
    362 Highpointe Dr, Seven Fields, PA 16046

    4beds
    3,313sqft
    Townhouse
    Built in 2020
    2,265.12 Square Feet Lot
    $945,300 Zestimate®
    $285/sqft
    $4,301 Estimated rent

    Home value

    $945,300

    $898,000 - $993,000

    $4,301/mo

    Zestimate® history
    Loading
    Loading...

    Owner options

    List your home for rent

    $4,301/mo

    Rent Zestimate®

    Find your next renter with Zillow Rental Manager. Plus, with online applications, you can quickly screen prospective tenants – for free.

    Learn more

    $4,301/mo

    Rent Zestimate®

    Refinance and save

    $6,107/mo

    Est. payment

    Refinancing to a lower rate could help reduce your monthly payments and save thousands over the life of the loan.

    See today's rates

    $6,107/mo

    Est. payment

    Explore your selling options

    Work with a Zillow partner agent

    Leverage their expertise and Zillow's premium Showcase listings to get your home seen by more buyers.

    Get started

    List with your own agent

    Get your home in front of millions of buyers by listing it on Zillow.

    Learn how to do it

    Sell it yourself

    Take full control of how buyers see your home on Zillow by listing For Sale by Owner (FSBO).

    List your home

    What's special

    Updated bathsRich elegant floorsOpen floor planFour finished levelsLuxurious soaking tubAmple cabinetry for storageGenerous countertop space
    Are you searching for a "WOW" factor? Here is your opportunity to own a Luxury Townhouse in the prestigious Enclave neighborhood. This location is centrally located in the heart of Seven Fields. You will be impressed the second you step into this completely upgraded home with high-end amenities, four finished levels, updated baths along with "smart" commodes and two outdoor entertaining spaces. Step inside to discover a thoughtfully designed interior that merges elegance with functionality. The expansive living area is flooded with natural light, highlighting the graceful flow through the open floor plan. Rich, elegant floors extend throughout, enhancing the beauty of the space. The gourmet kitchen boasts an array of high-end appliances, ample cabinetry for storage, and a generous countertop space that will delight any culinary enthusiast. Adjoining the kitchen is a delightful dining area, ideal for entertaining guests or enjoying meals with loved ones. Beautiful light fixtures add a touch of sophistication Enter the primary suite, a tranquil retreat featuring large windows that offer tons of natural sunlight.The ensuite bathroom offers a spa-like experience, complete with a luxurious soaking tub, separate shower, and dual vanity, providing both comfort and convenience. The additional bedrooms are spacious and versatile, with substantial closet space and large windows that invite in plenty of daylight This home also includes a secure heated garage with space for vehicles and additional storage. Located within close proximity to various commuter routes, shops, and dining options, this residence offers both charm and convenience, awaiting those seeking a refined living experience. This property is a harmonious blend of comfort and style, offering an unbeatable location and amenities that cater to a wide range of lifestyle needs.

    Zillow last checked:

    Listing updated:

    Listed by:

    Donna Heary 724-772-8822,

    HOWARD HANNA REAL ESTATE SERVICES

    Bought with:

    Kimberly Maier, PA

    BERKSHIRE HATHAWAY THE PREFERRED REALTY

    Source: WPMLS,MLS#: 1751639MLS LogoOriginating MLS: West Penn Multi-List

    Facts & features

    Interior

    Bedrooms & bathrooms
    • Bedrooms: 4
    • Bathrooms: 5
    • Full bathrooms: 4
    • 1/2 bathrooms: 1
    Primary bedroom
    • Level: Upper
    • Dimensions: 24x16
    Bedroom 2
    • Level: Upper
    • Dimensions: 21x14
    Bedroom 3
    • Level: Upper
    • Dimensions: 17x15
    Bedroom 4
    • Level: Upper
    • Dimensions: 17x11
    Den
    • Level: Lower
    • Dimensions: 16x15
    Dining room
    • Level: Main
    • Dimensions: combo
    Family room
    • Level: Main
    • Dimensions: 17x16
    Kitchen
    • Level: Main
    • Dimensions: 29x16
    Laundry
    • Level: Upper
    • Dimensions: 9x6
    Heating
    • Forced Air, Gas
    Cooling
    • Central Air
    Appliances
    • Included: Some Gas Appliances, Dryer, Dishwasher, Disposal, Microwave, Refrigerator, Stove, Washer
    Features
    • Kitchen Island, Pantry
    • Flooring: Ceramic Tile, Hardwood
    • Basement: Walk-Out Access
    • Number of fireplaces: 1
    Interior area
    • Total structure area: 3,313
    • Total interior livable area: 3,313 sqft

    Property

    Parking
    • Total spaces: 2
    • Parking features: Built In, Garage Door Opener
    • Has attached garage: Yes
    Features
    • Levels: Three Or More
    • Stories: 3
    • Pool features: None
    Lot
    • Size: 2,265 sqft
    Details
    • Parcel number: 505S1KD580000

    Construction

    Type & style
    • Home type: Townhouse
    • Architectural style: Colonial,Three Story
    • Property subtype: Townhouse
    Materials
    • Brick, Frame
    • Roof: Asphalt
    Condition
    • Resale
    • Year built: 2020

    Utilities & green energy

    • Sewer: Public Sewer
    • Water: Public

    Community & neighborhood

    Location
    • Region: Seven Fields
    • Subdivision: ENCLAVE HIGHPOINTE

    HOA & financial

    HOA
    • Has HOA: Yes
    • HOA fee: $180 monthly

    Price history

    DateEventPrice
    6/30/2026Sold$945,000-3.1%$285/sqft
    Source: WPMLS #1751639 Report a problem
    6/6/2026Pending sale$975,000$294/sqft
    Source: WPMLS #1751639 Report a problem
    5/2/2026Listed for sale$975,000+30%$294/sqft
    Source: WPMLS #1751639 Report a problem
    3/13/2023Sold$750,000+0.7%$226/sqft
    Source: WPMLS #1591680 Report a problem
    2/4/2023Contingent$745,000$225/sqft
    Source: WPMLS #1591680 Report a problem
    2/1/2023Listed for sale$745,000+10.9%$225/sqft
    Source: WPMLS #1591680 Report a problem
    11/4/2020Sold$671,475+571.5%$203/sqft
    Source: Public Record Report a problem
    9/3/2019Sold$100,000$30/sqft
    Source: Public Record Report a problem

    Public tax history

    YearProperty taxesTax assessment
    2025$5,369 +3.2%$30,080
    2024$5,202 +3.2%$30,080
    2023$5,042 +1.5%$30,080
    2022$4,965 $30,080
    2021$4,965 +6843.8%$30,080 +6736.4%
    2020$72 $440

    Find assessor info on the county website

    Neighborhood: 16046

    Nearby schools

    GreatSchools rating
    Schools provided by the listing agent
    • District: Seneca Valley

    Source: WPMLS. This data may not be complete. We recommend contacting the local school district to confirm school assignments for this home.

    Get pre-qualified for a loan
    At Zillow Home Loans, we can pre-qualify you in as little as 5 minutes with no impact to your credit score.

    An equal housing lender. NMLS #10287.

    Sell for more on Zillow
    Get a Zillow Showcase℠ listing at no additional cost and you could sell for .
    $945,300
    2% more
    +$18,906
    With Zillow Showcase(estimated)
    $964,206