Absolutely Adorable 3BR/2BA Modern Home - Move-In Ready! Welcome to this charming and well-maintained 3-bedroom, 2-bath home that perfectly blends comfort and style. Built in 2005, this inviting property features beautiful laminate wood flooring and a spacious, modern kitchen complete with crisp white cabinetry—perfect for both everyday living and entertaining. Both bathrooms have been tastefully updated with a clean, contemporary feel. Enjoy year-round comfort with a newer central heating and air system. Step outside to a large back deck overlooking a fully fenced yard—ideal for relaxing, pets, or gatherings. The home also boasts a lovely covered front porch, perfect for morning coffee or unwinding in the evening. Conveniently located just minutes from town, this home offers the perfect combination of peaceful living and easy access to amenities.
Pending
Price cut: $10K (7/12)
$195,000
362 Highway 3284, Monticello, KY 42633
3beds
1,200sqft
Single Family Residence
Built in 2005
0.62 Acres Lot
$189,600 Zestimate®
$163/sqft
$-- HOA
What's special
Fully fenced yardSpacious modern kitchenCrisp white cabinetryLovely covered front porchBeautiful laminate wood flooring
- 154 days
- 128
- 5
Zillow last checked:
Listing updated:
Listed by:
Millie King Weaver 606-875-1333,
Keller Williams Bluegrass Realty - Lake Cumberland,
The Millie Weaver Team - Millie Weaver 606-485-1865,
Keller Williams Bluegrass Realty - Lake Cumberland
Source: Imagine MLS,MLS#: 26006891
Facts & features
Interior
Bedrooms & bathrooms
- Bedrooms: 3
- Bathrooms: 2
- Full bathrooms: 2
Primary bedroom
- Level: First
Kitchen
- Level: First
Heating
- Forced Air, Heat Pump
Cooling
- Heat Pump
Features
- Flooring: Laminate
- Has basement: No
- Has fireplace: No
Interior area
- Total structure area: 1,200
- Total interior livable area: 1,200 sqft
- Finished area above ground: 1,200
- Finished area below ground: 0
Property
Lot
- Size: 0.62 Acres
Details
- Parcel number: 0390000044.00
Construction
Type & style
- Home type: SingleFamily
- Property subtype: Single Family Residence
Materials
- Vinyl Siding
- Foundation: Block
Condition
- Year built: 2005
Utilities & green energy
- Sewer: Public Sewer
- Water: Public
Community & HOA
Community
- Subdivision: Rural
HOA
- Has HOA: No
Location
- Region: Monticello
Financial & listing details
- Price per square foot: $163/sqft
- Tax assessed value: $87,450
- Annual tax amount: $871
- Date on market: 4/2/2026
Estimated market value
$189,600
$180,000 - $199,000
$1,197/mo
Price history
| Date | Event | Price |
|---|---|---|
| 8/12/2026 | Pending sale | $195,000$163/sqft |
Source:  Imagine MLS #26006891 Report a problem Imagine MLS #26006891 Report a problem | ||
| 7/12/2026 | Price change | $195,000-4.9%$163/sqft |
Source: Imagine MLS #26006891 Report a problem | ||
| 5/27/2026 | Price change | $205,000-6.4%$171/sqft |
Source: Imagine MLS #26006891 Report a problem | ||
| 4/22/2026 | Price change | $219,000-4.7%$183/sqft |
Source: Imagine MLS #26006891 Report a problem | ||
| 4/2/2026 | Listed for sale | $229,900+31.4%$192/sqft |
Source: Imagine MLS #26006891 Report a problem | ||
| 2/28/2025 | Listing removed | $174,900$146/sqft |
Source: My State MLS #11351455 Report a problem | ||
| 12/4/2024 | Price change | $174,900-2.8%$146/sqft |
Source: My State MLS #11351455 Report a problem | ||
| 10/10/2024 | Listed for sale | $179,900+105.7%$150/sqft |
Source: My State MLS #11351455 Report a problem | ||
| 6/6/2024 | Sold | $87,450+16.6%$73/sqft |
Source:  RASK #RA20243178 Report a problem RASK #RA20243178 Report a problem | ||
| 8/25/2014 | Sold | $75,000$63/sqft |
Source: Public Record Report a problem | ||
Public tax history
| Year | Property taxes | Tax assessment |
|---|---|---|
| 2025 | $871 -6.9% | $87,450 -2.8% |
| 2024 | $936 +32.2% | $90,000 +20% |
| 2023 | $708 -0.8% | $75,000 |
| 2022 | $714 -0.7% | $75,000 |
| 2021 | $719 -1.1% | $75,000 |
| 2020 | $728 -0.1% | $75,000 |
| 2019 | $728 +0.3% | $75,000 |
| 2018 | $726 +1.4% | $75,000 |
| 2017 | $716 +5.6% | $75,000 |
| 2016 | $678 -0.4% | $75,000 |
| 2015 | $681 +5.3% | $75,000 |
| 2012 | $647 | $75,000 |
| 2011 | -- | $75,000 |
Find assessor info on the county website
Monthly payment
Est. payment
Payment breakdown
Explore the cost of this home by adjusting the details. Changes won't be saved.Climate risks
Neighborhood: 42633
Nearby schools
Schools provided by the listing agent
- Elementary: Wayne Co
- Middle: Wayne Co
- High: Wayne Co
Source: Imagine MLS. This data may not be complete. We recommend contacting the local school district to confirm school assignments for this home.
Similar homes
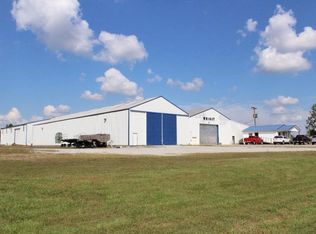
- $185,0003 bd2 ba1.6k sqft1115 State Highway 167, Monticello, KY 42633For Sale
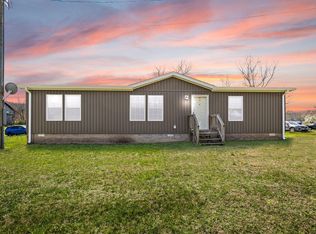
 MLS ID #26004521, Mary J Dotson, CENTURY 21 Advantage Realty. Imagine MLS
 - $229,0003 bd2 ba1.7k sqft142 Highway 3284, Monticello, KY 42633For Sale
 MLS ID #26010443, Tabitha House, CENTURY 21 Advantage Realty. Imagine MLS
 - $190,0003 bd2 ba1.4k sqft53 Pine St, Monticello, KY 42633For Sale
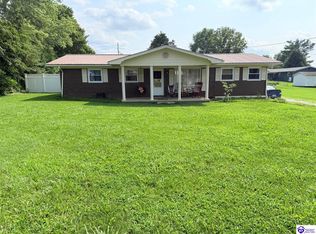 MLS ID #HK2603362, Jackie Willis Denton, EXIT REALTY BLUEGRASS. HKMLS
 - $225,0003 bd2 ba1.5k sqft16 Country Ln, Monticello, KY 42633For Sale
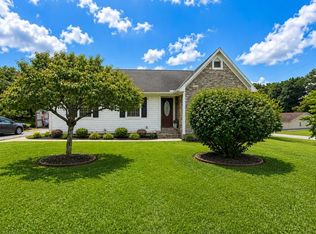 MLS ID #26023455, Millie King Weaver, Keller Williams Bluegrass Realty - Lake Cumberland. Imagine MLS
 - $159,9002 bd2 ba1.2k sqft93 Green Acres Dr, Monticello, KY 42633For SaleMLS ID #26013532, Lisa D Lowe, Re/Max Country Lakes. Imagine MLS
- $169,9993 bd2 ba1.4k sqft183 Vine St, Monticello, KY 42633For SaleMLS ID #26011121, Alexandria Hicks, Lotus Realty, LLC. Imagine MLS
- $179,0003 bd2 ba1.7k sqft25 Wilson Ct, Monticello, KY 42633For SaleMLS ID #26020137, Isaiah H Brake, Re/Max Country Lakes. Imagine MLS
- $157,9003 bd1 ba988 sqft370 Green Acres Dr, Monticello, KY 42633For SaleMLS ID #26015160, Jason Bertram, Weichert Realtors Ford Brothers, Inc.. Imagine MLS
- $169,5003 bd1 ba1.2k sqft342 Highway 1808, Monticello, KY 42633For SaleMLS ID #26016624, Jason Bertram, Weichert Realtors Ford Brothers, Inc.. Imagine MLS
- $139,0003 bd2 ba924 sqft284 Lincoln Ave, Monticello, KY 42633For SaleMLS ID #26020256, HG Hickey III, No Wake Real Estate. Imagine MLS
- $259,0003 bd3 ba1.7k sqft74 Stonehedge Ct, Monticello, KY 42633For SaleMLS ID #26008149, HG Hickey III, No Wake Real Estate. Imagine MLS
- $180,0003 bd2 ba1.4k sqft10113 Kentucky Ave #92, Monticello, KY 42633For SaleMLS ID #26014817, Isaiah H Brake, Re/Max Country Lakes. Imagine MLS
- $165,0003 bd2 ba1.4k sqft82 Abbott Broadhurst Rd, Monticello, KY 42633For SaleMLS ID #26011394, HG Hickey III, No Wake Real Estate. Imagine MLS
- $175,7002 bd1 ba936 sqft209 Tate Dr, Monticello, KY 42633For SaleMLS ID #25508315, HG Hickey III, No Wake Real Estate. Imagine MLS
- $224,9003 bd2 ba1.6k sqft131 Golden Pond Rd, Monticello, KY 42633For SaleMLS ID #26008258, Lisa D Lowe, Re/Max Country Lakes. Imagine MLS
- $165,0003 bd2 ba924 sqft16 E High St, Monticello, KY 42633For SaleMLS ID #26019487, Dylan Jones, Re/Max Country Lakes. Imagine MLS
- $265,0003 bd2 ba1.5k sqft1169 Old Bethel Church Rd, Monticello, KY 42633For SaleMLS ID #26023863, L Annie Cooper, Re/Max Country Lakes. Imagine MLS
- $184,9003 bd2 ba1.3k sqft980 Highway 1009 N, Alpha, KY 42603For SaleMLS ID #26010003, Jason Bertram, Weichert Realtors Ford Brothers, Inc.. Imagine MLS
- $149,0003 bd1 ba1.1k sqft61 Vena Ct, Monticello, KY 42633For SaleMLS ID #25507364, Bruce H Phillips, Access Realty & Auction. Imagine MLS
- $124,9002 bd1 ba880 sqft12 Maple St, Monticello, KY 42633For SaleMLS ID #26013255, Lisa D Lowe, Re/Max Country Lakes. Imagine MLS
