In search of your forever home? Look no further...Here you have a beautiful home in an excellent location within the desirable Hampshire Manor Subdivision! Here you have a very well maintained Raised Ranch featuring 3 Bedrooms, 3 full bathrooms, kitchen, Living, Dining & Family Rooms, 2 car/heated garage, a fenced in back yard to die for with a massive pavers patio, deck & swing set for your summer entertainment! The stunning pavers driveway & walkway invites you in as you make your way towards the front of the home! Upon entrance, you are warmly greeted by the bright and open floorplan seamlessly connecting the kitchen, living & dining rooms and leading you to the inviting deck, amazing patio and fenced in backyard. Meticulous attention to detail is present in the beautifully remodeled kitchen with custom cabinetry, granite countertops, back splash, farmhouse kitchen sink and SS appliances. Adjacent to the kitchen, there are the spacious living and formal dining rooms. Master suite has plenty of closet space and a marvelous remodeled full bathroom. There are 2 additional bedrooms and a hall full gorgeous bathroom. The lower level hosts a spacious family Rm with Fireplace for those cozy evenings, beautiful full bathroom and laundry room. Gleaming freshly refinished Hardwood floors thorough the main level! Many upgrades done within the last 5 years featuring teared off roof, furnace & AC, lifetime warranty windows, front and back sliding doors, fence, gutters, garage floor epoxy! *** Low property taxes Don't miss this opportunity and make this your forever home!
Closed
$345,000
362 Hillcrest Ave, Hampshire, IL 60140
3beds
1,250sqft
Single Family Residence
Built in 1989
8,058 Square Feet Lot
$375,500 Zestimate®
$276/sqft
$2,636 Estimated rent
Home value
$375,500
$357,000 - $394,000
$2,636/mo
Zestimate® history
Owner options
List your home for rent
$2,636/mo
Rent Zestimate®
Find your next renter with Zillow Rental Manager. Plus, with online applications, you can quickly screen prospective tenants – for free.
$2,636/mo
Rent Zestimate®
Refinance and save
$2,512/mo
Est. payment
Refinancing to a lower rate could help reduce your monthly payments and save thousands over the life of the loan.
$2,512/mo
Est. payment
Explore your selling options
Work with a Zillow partner agent
Leverage their expertise and Zillow's premium Showcase listings to get your home seen by more buyers.
Get startedList with your own agent
Get your home in front of millions of buyers by listing it on Zillow.
Learn how to do itSell it yourself
Take full control of how buyers see your home on Zillow by listing For Sale by Owner (FSBO).
List your homeWhat's special
Massive pavers patioLifetime warranty windowsMaster suitePlenty of closet spaceGranite countertopsLaundry roomFormal dining rooms
Zillow last checked:
Listing updated:
Listed by:
Brenda E Puga 847-373-1942,
Brenda E Puga
Bought with:
Stephanie Doherty, CSC
HomeSmart Connect LLC
Source: MRED as distributed by MLS GRID,MLS#: 11948042
Facts & features
Interior
Bedrooms & bathrooms
- Bedrooms: 3
- Bathrooms: 3
- Full bathrooms: 3
Rooms
- Room types: Deck
Primary bedroom
- Features: Flooring (Hardwood), Bathroom (Full)
- Level: Main
- Area: 156 Square Feet
- Dimensions: 13X12
Bedroom 2
- Features: Flooring (Hardwood)
- Level: Main
- Area: 120 Square Feet
- Dimensions: 10X12
Bedroom 3
- Features: Flooring (Hardwood)
- Level: Main
- Area: 195 Square Feet
- Dimensions: 13X15
Deck
- Features: Flooring (Other)
- Level: Main
- Area: 400 Square Feet
- Dimensions: 20X20
Dining room
- Features: Flooring (Hardwood)
- Level: Main
- Area: 117 Square Feet
- Dimensions: 13X9
Family room
- Features: Flooring (Vinyl)
- Level: Lower
- Area: 350 Square Feet
- Dimensions: 14X25
Kitchen
- Features: Kitchen (Eating Area-Table Space, Custom Cabinetry, Granite Counters, Updated Kitchen), Flooring (Ceramic Tile)
- Level: Main
- Area: 169 Square Feet
- Dimensions: 13X13
Laundry
- Level: Lower
- Area: 70 Square Feet
- Dimensions: 10X7
Living room
- Features: Flooring (Hardwood)
- Level: Main
- Area: 270 Square Feet
- Dimensions: 15X18
Heating
- Natural Gas, Forced Air
Cooling
- Central Air
Appliances
- Included: Range, Microwave, Refrigerator, Washer, Dryer, Disposal, Stainless Steel Appliance(s), Gas Oven, Gas Water Heater
- Laundry: Gas Dryer Hookup, In Unit, Sink
Features
- 1st Floor Bedroom, 1st Floor Full Bath, Granite Counters
- Flooring: Hardwood
- Windows: Screens
- Basement: Finished,Walk-Out Access
- Attic: Unfinished
- Number of fireplaces: 1
- Fireplace features: Wood Burning, Attached Fireplace Doors/Screen, Masonry, Insert, Family Room
Interior area
- Total structure area: 0
- Total interior livable area: 1,250 sqft
Property
Parking
- Total spaces: 4
- Parking features: Concrete, Garage Door Opener, Heated Garage, On Site, Garage Owned, Attached, Driveway, Owned, Garage
- Attached garage spaces: 2
- Has uncovered spaces: Yes
Accessibility
- Accessibility features: No Disability Access
Features
- Levels: Bi-Level
- Patio & porch: Deck, Patio
- Fencing: Fenced,Wood
Lot
- Size: 8,058 Square Feet
- Dimensions: 65X124
Details
- Additional structures: Gazebo, Shed(s)
- Parcel number: 0127130028
- Special conditions: None
- Other equipment: Ceiling Fan(s)
Construction
Type & style
- Home type: SingleFamily
- Architectural style: Bi-Level,Ranch
- Property subtype: Single Family Residence
Materials
- Foundation: Concrete Perimeter
- Roof: Asphalt
Condition
- New construction: No
- Year built: 1989
Utilities & green energy
- Electric: Circuit Breakers
- Sewer: Public Sewer
- Water: Public
Community & HOA
Community
- Features: Curbs, Sidewalks, Street Lights, Street Paved
- Security: Carbon Monoxide Detector(s)
- Subdivision: Hampshire Manor
HOA
- Services included: None
Location
- Region: Hampshire
Financial & listing details
- Price per square foot: $276/sqft
- Tax assessed value: $244,884
- Annual tax amount: $5,271
- Date on market: 12/16/2023
- Listing terms: FHA
- Ownership: Fee Simple
Price history
| Date | Event | Price |
|---|---|---|
| 1/29/2024 | Sold | $345,000-1.4%$276/sqft |
Source:  MRED as distributed by MLS GRID #11948042 Report a problem MRED as distributed by MLS GRID #11948042 Report a problem | ||
| 1/7/2024 | Contingent | $350,000$280/sqft |
Source: MRED as distributed by MLS GRID #11948042 Report a problem | ||
| 12/16/2023 | Listed for sale | $350,000+25%$280/sqft |
Source: MRED as distributed by MLS GRID #11948042 Report a problem | ||
| 12/24/2019 | Listing removed | $280,000$224/sqft |
Source: Baird & Warner Real Estate - Algonquin #10438797 Report a problem | ||
| 11/8/2019 | Pending sale | $280,000$224/sqft |
Source: Baird & Warner Real Estate - Algonquin #10438797 Report a problem | ||
| 6/29/2019 | Listed for sale | $280,000+46.6%$224/sqft |
Source: Baird & Warner Real Estate #10434921 Report a problem | ||
| 12/3/2003 | Sold | $191,000$153/sqft |
Source: Public Record Report a problem | ||
Public tax history
| Year | Property taxes | Tax assessment |
|---|---|---|
| 2024 | $5,389 +5.3% | $81,628 +11.2% |
| 2023 | $5,116 -2.9% | $73,426 +2.3% |
| 2022 | $5,271 +4.7% | $71,743 +5.3% |
| 2021 | $5,035 +1.8% | $68,147 +2.8% |
| 2020 | $4,948 +1.5% | $66,284 +3.4% |
| 2019 | $4,873 +2.5% | $64,117 +5.8% |
| 2018 | $4,752 +3.2% | $60,579 +4.1% |
| 2017 | $4,606 -9.1% | $58,182 +6.4% |
| 2016 | $5,067 | $54,692 +7.6% |
| 2015 | -- | $50,834 +3.4% |
| 2014 | -- | $49,158 -6% |
| 2013 | -- | $52,301 -7.6% |
| 2012 | -- | $56,615 -7.5% |
| 2011 | -- | $61,218 -5.9% |
| 2010 | -- | $65,035 -8.2% |
| 2009 | -- | $70,867 -2.1% |
| 2008 | -- | $72,395 +3.1% |
| 2007 | -- | $70,198 +4.5% |
| 2006 | -- | $67,175 +7.7% |
| 2005 | -- | $62,361 +1.1% |
| 2004 | -- | $61,661 +7.7% |
| 2003 | -- | $57,231 +2.4% |
| 2002 | -- | $55,902 +0.7% |
| 2001 | -- | $55,521 +20.6% |
| 2000 | -- | $46,026 |
Find assessor info on the county website
Neighborhood: 60140
Nearby homes
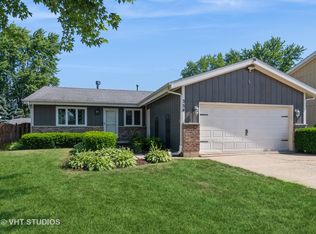
- $314,9003 bd2 ba1.4k sqft354 Hillcrest Ave, Hampshire, IL 60140Sold
- $324,9003 bd2 ba1.4k sqft368 Hillcrest Ave, Hampshire, IL 60140Off Market
- $290,5003 bd1 ba1.4k sqft363 Highland Ave, Hampshire, IL 60140Off Market
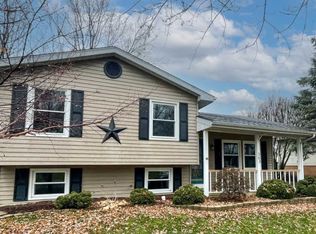
- $324,0003 bd2 ba1.4k sqft350 Hillcrest Ave, Hampshire, IL 60140Off Market
- $305,8003 bd1 ba1.4k sqft370 Hillcrest Ave, Hampshire, IL 60140Off Market
- $284,9003 bd1 ba1k sqft357 Highland Ave, Hampshire, IL 60140Off Market
- $296,3003 bd1 ba1.2k sqft367 Highland Ave, Hampshire, IL 60140Off Market
- $357,6003 bd2 ba1.9k sqft351 Highland Ave, Hampshire, IL 60140Off Market
Nearby schools
GreatSchools rating
- 8/10Hampshire Elementary SchoolGrades: K-5Distance: 0.7 mi
- 5/10Hampshire Middle SchoolGrades: 6-8Distance: 0.5 mi
- 8/10Hampshire High SchoolGrades: 9-12Distance: 2.4 mi
Schools provided by the listing agent
- District: 300
Source: MRED as distributed by MLS GRID. This data may not be complete. We recommend contacting the local school district to confirm school assignments for this home.
Get a cash offer in 3 minutes
Find out how much your home could sell for in as little as 3 minutes with a no-obligation cash offer.
Estimated market value
$375,500
Get a cash offer in 3 minutes
Find out how much your home could sell for in as little as 3 minutes with a no-obligation cash offer.
Estimated market value
$375,500
- Illinois
- Kane County
- Hampshire
- 60140
- 362 Hillcrest Ave
Nearby cities
Nearby zip codes
Other Hampshire Topics
