Skip main navigation
Off market
  • $372,300

    362 Independence Dr #615B, Southampton, PA 18966

    2beds
    1,360sqft
    Condo
    Built in 1988
    -- sqft lot
    $372,300 Zestimate®
    $274/sqft
    $2,509 Estimated rent

    Home value

    $372,300

    $350,000 - $395,000

    $2,509/mo

    Zestimate® history
    Loading
    Loading...

    Owner options

    List your home for rent

    $2,509/mo

    Rent Zestimate®

    Find your next renter with Zillow Rental Manager. Plus, with online applications, you can quickly screen prospective tenants – for free.

    Learn more

    $2,509/mo

    Rent Zestimate®

    Refinance and save

    $2,390/mo

    Est. payment

    Refinancing to a lower rate could help reduce your monthly payments and save thousands over the life of the loan.

    See today's rates

    $2,390/mo

    Est. payment

    Explore your selling options

    Work with a Zillow partner agent

    Leverage their expertise and Zillow's premium Showcase listings to get your home seen by more buyers.

    Get started

    List with your own agent

    Get your home in front of millions of buyers by listing it on Zillow.

    Learn how to do it

    Sell it yourself

    Take full control of how buyers see your home on Zillow by listing For Sale by Owner (FSBO).

    List your home

    What's special

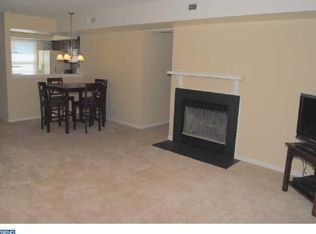
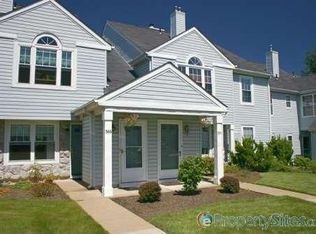
    As you approach the maintenance-free exterior of this beautifully updated end-unit Condo in the desirable Tapestry community, one can appreciate the well cared for exterior, which backs to a farm for additional privacy. Enter 362 Independence Dr, a tastefully updated home in the desirable Council Rock School District, just minutes from the award winning Rolling Hills Elementary School. As you pass through the foyer, one can appreciate the hardwood-style flooring that expands throughout most of the main floor. The family room features recessed lighting, neutrally-painted walls, and access to a balcony with an exceptional view. The kitchen boasts granite countertops, an undermount sink, and several stainless steel appliances including a Bosch range. The nearby Dining area receives an abundance of natural light from its windows as well as a modern, wood-burning fireplace featuring stacked stone and built in background lighting. The Master bedroom allows for additional access to the balcony as well as its own bathroom, which features a shower and newer vanity. Across the hall lies a second bedroom or office area. This awesome condo also offers a laundry closet on the main floor with a front loading dryer, an updated Hot Water heater (replaced ), and a newer Heat Pump (replaced during the Summer of 2017). There is also a garage with recently painted floors that can be accessed from two separate entrances. Finally, the association fee includes exterior maintenance, access to the pool, clubhouse, and other great amenities. Be sure to schedule your appointment while you can! ALL SHOWINGS BEGIN AT 1PM ON 11/4 AT THE PREMIER OPEN HOUSE!!!

    This property is not currently displayed as for sale or rent on Zillow. This may be different from what's on other websites or public sources.
    Facts & features

    Interior

    Bedrooms & bathrooms
    • Bedrooms: 2
    • Bathrooms: 2
    • Full bathrooms: 2
    Heating
    • Heat pump, Electric
    Cooling
    • Central
    Features
    • Has fireplace: Yes
    Interior area
    • Total interior livable area: 1,360 sqft

    Property

    Parking
    • Total spaces: 1
    • Parking features: Garage - Attached
    Features
    • Exterior features: Stone

    Construction

    Type & style
    • Home type: Condo
    Materials
    • Roof: Other
    Condition
    • Year built: 1988

    Community & HOA

    Location
    • Region: Southampton

    Financial & listing details

    • Price per square foot: $274/sqft

    Price history

    DateEventPrice
    11/21/2018Listing removed$244,900$180/sqft
    Source: Keller Williams Real Estate #PABU100514 Report a problem
    11/6/2018Pending sale$244,900$180/sqft
    Source: Keller Williams Real Estate #PABU100514 Report a problem
    11/2/2018Listed for sale$244,900+31%$180/sqft
    Source: KW Real Estate-Langhorne #PABU100514 Report a problem
    1/11/2014Listing removed$186,900$137/sqft
    Source: Homepath #6316750 Report a problem
    12/13/2013Listed for sale$186,900$137/sqft
    Source: Connor and Connor REO #6316750 Report a problem

    Public tax history

    Tax history is unavailable.

    Neighborhood: 18966

    Nearby schools

    GreatSchools rating
    Schools provided by the listing agent
    • Elementary: ROLLING HILLS
    • Middle: HOLLAND
    • High: COUNCIL ROCK HIGH SCHOOL SOUTH
    • District: Council Rock

    Source: The MLS. This data may not be complete. We recommend contacting the local school district to confirm school assignments for this home.

    Get a cash offer in 3 minutes
    Find out how much your home could sell for in as little as 3 minutes with a no-obligation cash offer.
    Estimated market value
    $372,300
    Get a cash offer in 3 minutes
    Find out how much your home could sell for in as little as 3 minutes with a no-obligation cash offer.
    Estimated market value
    $372,300