Welcome to 362 James Street #384—a completely reimagined 2-bedroom, 2-bath condo like nothing you’ve ever seen in Winter Hill. Thoughtfully renovated and filled with smart upgrades, this stylish two-level home is located in the heart of Falls Church City, offering a vibrant lifestyle just minutes from Washington, D.C., and Tysons Corner. Remodeled in 2022, the open-concept main level features a gourmet kitchen with quartz peninsula seating, Samsung appliances, self-lighting drawers/cabinets, and a high-end exterior-venting range hood. The kitchen flows directly to a fully fenced private patio—ideal for entertaining or enjoying quiet mornings outdoors. The living room includes a wood-burning fireplace, built-in speaker system, and Miele washer and dryer units. An Eemax top-tier tankless water heating system—renowned as best in class—delivers unlimited hot water with energy efficiency, powering two showers and the washer simultaneously without spiking the electric bill. Upstairs, you'll find two fully renovated bathrooms (2023)—a beautifully updated en-suite in the primary bedroom and a sleek, modern full bath just outside the spacious second bedroom. This level also includes hardwood flooring, attic storage, and a linen closet. Additional smart features include a Nest thermostat, Yale keyless entry, and SimpliSafe security system. Enjoy the community pool, beloved by residents, along with green spaces and neighborhood events—plus a Walk Score of 93! Just blocks from Cherry Hill Park, Starbucks, Northside Social, The State Theatre, Harris Teeter, and the award-winning Farmers Market. Also nearby: Whole Foods, Founders Row, and Birch & Broad. Falls Church City schools. Commuting is a breeze with easy access to I-66, I-495, Route 50, Route 7, and both East and West Falls Church Metro Stations just 1.5 miles away.
Sold for $685,000
$685,000
362 James St #384, Falls Church, VA 22046
2beds
988sqft
Townhouse
Built in 1948
-- sqft lot
$705,200 Zestimate®
$693/sqft
$3,247 Estimated rent
Home value
$705,200
Estimated sales range
Not available
$3,247/mo
Zestimate® history
Owner options
List your home for rent
$3,247/mo
Rent Zestimate®
Find your next renter with Zillow Rental Manager. Plus, with online applications, you can quickly screen prospective tenants – for free.
$3,247/mo
Rent Zestimate®
Refinance and save
$4,267/mo
Est. payment
Refinancing to a lower rate could help reduce your monthly payments and save thousands over the life of the loan.
$4,267/mo
Est. payment
Explore your selling options
Work with a Zillow partner agent
Leverage their expertise and Zillow's premium Showcase listings to get your home seen by more buyers.
Get startedList with your own agent
Get your home in front of millions of buyers by listing it on Zillow.
Learn how to do itSell it yourself
Take full control of how buyers see your home on Zillow by listing For Sale by Owner (FSBO).
List your homeWhat's special
Wood-burning fireplaceFully fenced private patioBuilt-in speaker systemOpen-concept main levelHigh-end exterior-venting range hoodUnlimited hot waterFully renovated bathrooms
Zillow last checked:
Listing updated:
Listed by:
Pam Micciche 703-371-9343,
Keller Williams Realty,
Co-Listing Agent: Emma Powers 813-295-0038,
Keller Williams Realty
Bought with:
Linda Murphy, 0225196421
Corcoran McEnearney
Source: Bright MLS,MLS#: VAFA2003064
Facts & features
Interior
Bedrooms & bathrooms
- Bedrooms: 2
- Bathrooms: 2
- Full bathrooms: 2
Rooms
- Room types: Living Room, Primary Bedroom, Bedroom 2, Kitchen, Primary Bathroom, Full Bath
Primary bedroom
- Features: Flooring - HardWood
- Level: Upper
Bedroom 2
- Features: Flooring - HardWood
- Level: Upper
Primary bathroom
- Level: Upper
Other
- Level: Upper
Kitchen
- Features: Breakfast Nook, Flooring - Tile/Brick, Eat-in Kitchen, Kitchen - Electric Cooking
- Level: Main
Living room
- Features: Fireplace - Wood Burning, Flooring - HardWood, Living/Dining Room Combo
- Level: Main
Heating
- Central, Forced Air, Electric
Cooling
- Central Air, Electric
Appliances
- Included: Microwave, Dishwasher, Dryer, Ice Maker, Refrigerator, Cooktop, Stainless Steel Appliance(s), Washer, Electric Water Heater
- Laundry: Dryer In Unit, Main Level, Washer In Unit
Features
- Attic, Bathroom - Walk-In Shower, Ceiling Fan(s), Open Floorplan, Primary Bath(s), Recessed Lighting
- Flooring: Luxury Vinyl, Hardwood, Wood
- Doors: Storm Door(s)
- Has basement: No
- Number of fireplaces: 1
- Fireplace features: Wood Burning
Interior area
- Total structure area: 988
- Total interior livable area: 988 sqft
- Finished area above ground: 988
- Finished area below ground: 0
Property
Parking
- Total spaces: 1
- Parking features: Assigned, Parking Lot
- Details: Assigned Parking, Assigned Space #: 37
Accessibility
- Accessibility features: None
Features
- Levels: Two
- Stories: 2
- Pool features: Community
- Fencing: Privacy,Back Yard
Lot
- Features: Corner Lot, Rear Yard, Front Yard, Landscaped
Details
- Additional structures: Above Grade, Below Grade
- Parcel number: 52304074
- Zoning: R-M
- Special conditions: Standard
Construction
Type & style
- Home type: Townhouse
- Architectural style: Colonial
- Property subtype: Townhouse
Materials
- Brick
- Foundation: Slab
Condition
- New construction: No
- Year built: 1948
Utilities & green energy
- Sewer: Public Sewer
- Water: Public
Community & HOA
Community
- Condo and coop fee: $454 monthly
- Subdivision: Winter Hill
HOA
- Has HOA: No
- Amenities included: Common Grounds, Pool, Tot Lots/Playground
- Services included: Maintenance Structure, Lawn Care Front, Management, Reserve Funds, Common Area Maintenance, Maintenance Grounds
- HOA name: Winter Hill Condominium Council Of Co-owners
Location
- Region: Falls Church
Financial & listing details
- Price per square foot: $693/sqft
- Tax assessed value: $467,400
- Annual tax amount: $6,170
- Date on market: 6/5/2025
- Listing agreement: Exclusive Right To Sell
- Ownership: Condominium
Price history
| Date | Event | Price |
|---|---|---|
| 7/9/2025 | Sold | $685,000+3.8%$693/sqft |
Source:  Bright MLS #VAFA2003064 Report a problem Bright MLS #VAFA2003064 Report a problem | ||
| 6/11/2025 | Pending sale | $660,000$668/sqft |
Source: Bright MLS #VAFA2003064 Report a problem | ||
| 6/8/2025 | Contingent | $660,000$668/sqft |
Source: Bright MLS #VAFA2003064 Report a problem | ||
| 6/5/2025 | Listed for sale | $660,000+407.7%$668/sqft |
Source: Bright MLS #VAFA2003064 Report a problem | ||
| 3/22/2024 | Sold | $130,000-71.8%$132/sqft |
Source: Public Record Report a problem | ||
| 1/6/2022 | Sold | $460,900-2.9%$466/sqft |
Source: Public Record Report a problem | ||
| 11/2/2021 | Listed for sale | $474,500$480/sqft |
Source: Bright MLS #VAFA2000228 Report a problem | ||
| 10/14/2021 | Contingent | $474,500$480/sqft |
Source: Bright MLS #VAFA2000228 Report a problem | ||
| 9/18/2021 | Listed for sale | $474,500$480/sqft |
Source: Bright MLS #VAFA2000228 Report a problem | ||
Public tax history
| Year | Property taxes | Tax assessment |
|---|---|---|
| 2025 | $6,980 +9.6% | $571,300 +1.5% |
| 2024 | $6,369 +7.9% | $563,100 +11.5% |
| 2023 | $5,903 -5.3% | $504,800 +8% |
| 2022 | $6,234 -0.2% | $467,400 +1.4% |
| 2021 | $6,245 +6.5% | $460,900 +6.5% |
| 2020 | $5,863 -2.5% | $432,700 +8% |
| 2018 | $6,011 +9.8% | $400,700 |
| 2017 | $5,476 +4.1% | $400,700 +3% |
| 2016 | $5,262 +4% | $389,000 +4% |
| 2015 | $5,062 +0.7% | $374,000 |
| 2014 | $5,025 | $374,000 +10% |
| 2013 | -- | $340,000 |
| 2012 | -- | $340,000 +3% |
| 2011 | -- | $330,100 |
| 2010 | -- | $330,100 |
| 2009 | -- | $330,100 -7% |
| 2008 | -- | $354,900 |
| 2007 | -- | $354,900 -9% |
| 2006 | -- | $390,000 +131.2% |
| 2002 | -- | $168,700 +21.5% |
| 2001 | $1,568 | $138,800 |
Find assessor info on the county website
Neighborhood: 22046
Nearby homes
- $468,9002 bd1 ba784 sqft360 James St, Falls Church, VA 22046Off Market

- $532,2502 bd1 ba810 sqft358 James St, Falls Church, VA 22046Sold
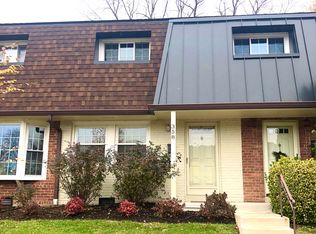
- $532,2502 bd1 ba787 sqft358 James St #382, Falls Church, VA 22046Sold

- $607,9002 bd1 ba952 sqft356 James St #381, Falls Church, VA 22046Off Market
- $584,2002 bd1 ba952 sqft161 S Virginia Ave, Falls Church, VA 22046Off Market
- $575,3003 bd1 ba952 sqft159 S Virginia Ave #386, Falls Church, VA 22046Off Market
- $629,5003 bd1 ba952 sqft157 S Virginia Ave #387, Falls Church, VA 22046Off Market
- $---- bd-- ba-- sqft157 S Virginia Ave, Falls Church, VA 22046Off Market
Nearby schools
GreatSchools rating
- 10/10Oak Street Elementary SchoolGrades: 3-5Distance: 0.4 mi
- 10/10Mary Ellen Henderson Middle SchoolGrades: 6-8Distance: 1.3 mi
- 8/10Meridian High SchoolGrades: 9-12Distance: 1.3 mi
Schools provided by the listing agent
- Elementary: Mount Daniel
- Middle: Mary Ellen Henderson
- High: Meridian
- District: Falls Church City Public Schools
Source: Bright MLS. This data may not be complete. We recommend contacting the local school district to confirm school assignments for this home.
Get a cash offer in 3 minutes
Find out how much your home could sell for in as little as 3 minutes with a no-obligation cash offer.
Estimated market value
$705,200
Get a cash offer in 3 minutes
Find out how much your home could sell for in as little as 3 minutes with a no-obligation cash offer.
Estimated market value
$705,200
- Virginia
- Falls Church City
- Falls Church
- 22046
- 362 James St Unit 384
Nearby cities
Nearby neighborhoods
Nearby zip codes
Other Falls Church Topics
