Skip main navigation
Sold for $406,500
  • $406,500

    362 Jonagold Dr NE, Louisville, OH 44641

    5beds
    2,512sqft
    Single Family Residence
    Built in ----
    -- sqft lot
    $435,400 Zestimate®
    $162/sqft
    $2,611 Estimated rent

    Home value

    $435,400

    $414,000 - $457,000

    $2,611/mo

    Zestimate® history
    Loading
    Loading...

    Owner options

    List your home for rent

    $2,611/mo

    Rent Zestimate®

    Find your next renter with Zillow Rental Manager. Plus, with online applications, you can quickly screen prospective tenants – for free.

    Learn more

    $2,611/mo

    Rent Zestimate®

    Refinance and save

    $2,646/mo

    Est. payment

    Refinancing to a lower rate could help reduce your monthly payments and save thousands over the life of the loan.

    See today's rates

    $2,646/mo

    Est. payment

    Explore your selling options

    Work with a Zillow partner agent

    Leverage their expertise and Zillow's premium Showcase listings to get your home seen by more buyers.

    Get started

    List with your own agent

    Get your home in front of millions of buyers by listing it on Zillow.

    Learn how to do it

    Sell it yourself

    Take full control of how buyers see your home on Zillow by listing For Sale by Owner (FSBO).

    List your home

    What's special

    Spacious guest suiteSpacious upstairs loungeLarge master bedroomLarge backyardGenerous storageGenerous closet spaceModern kitchen
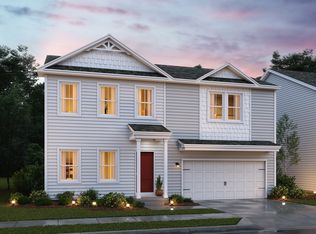
    Modern 5-Bedroom, 4-Bathroom Home in a Vibrant New Community Step into comfort and convenience with this beautifully designed 5-bedroom, 4-bathroom home located in a newly developed and fast-growing neighborhood. Perfectly blending luxury and functionality, this home is ideal for anyone who values space and modern living. The main level features durable luxury vinyl flooring, while the upstairs is comfortably carpeted, including a versatile lounge area perfect for relaxation or play. The spacious guest suite on the main floor is ideal for visitors or can easily be transformed into a private home office. Upstairs, retreat to the large master bedroom with an elegant en-suite and generous closet space with two walk-ins. Enjoy a flowing, open-concept living and dining area that leads to a large backyard, great for entertaining or enjoying a peaceful evening outdoors. This smart home is equipped with a smart security system, smart thermostat, and smart-compatible appliances throughout, offering convenience, energy efficiency, and peace of mind at your fingertips. Additional features include: Two-car garage, Spacious upstairs lounge, Modern kitchen with smart-compatible appliances, Generous storage throughout, Located in a thriving, friendly neighborhood. This home combines space, technology, and comfort in one exceptional package. NEARBY Akron/Canton, Cleveland Clinic, Aultman Hospital, Akron Children's, Goddard School, Kindercare, Pro Football Hall of Fame, Belden Village Mall and much more! Owner will cover Garbage and sewer. All other utilities will be covered by renter. Renter is to manage yard maintenance. No smoking or drug use on the property. Renter is to contact landlord if there are any problems that need to be addressed in a timely manner.

    Zillow last checked:

    Listing updated:

    Source: Zillow Rentals

    Facts & features

    Interior

    Bedrooms & bathrooms
    • Bedrooms: 5
    • Bathrooms: 4
    • Full bathrooms: 4
    Heating
    • Forced Air
    Cooling
    • Central Air
    Appliances
    • Included: Dishwasher, Dryer, Microwave, Oven, Refrigerator, Washer
    • Laundry: In Unit
    Features
    • Flooring: Carpet
    Interior area
    • Total interior livable area: 2,512 sqft

    Property

    Parking
    • Parking features: Attached
    • Has attached garage: Yes
    • Details: Contact manager
    Features
    • Exterior features: Heating system: Forced Air
    Details
    • Parcel number: 10016417

    Construction

    Type & style
    • Home type: SingleFamily
    • Property subtype: Single Family Residence

    Community & HOA

    Community
    • Deposit fee: $3,150
    Location
    • Region: Louisville

    Financial & listing details

    • Price per square foot: $162/sqft
    • Tax assessed value: $27,800
    • Annual tax amount: $387
    • Date on market: 7/10/2025
    • Date available: 08/15/2025
    • Lease term: 1 Year

    Price history

    DateEventPrice
    9/1/2025Listing removed$3,150$1/sqft
    Source: Zillow Rentals Report a problem
    7/10/2025Listed for rent$3,150$1/sqft
    Source: Zillow Rentals Report a problem
    6/6/2024Sold$406,500+0%$162/sqft
    Source: Public Record Report a problem
    3/12/2024Listed for sale$406,409$162/sqft
    Source: K. Hovnanian Companies, LLC Report a problem
    1/18/2024Listing removed$406,409$162/sqft
    Source: K. Hovnanian Companies, LLC Report a problem
    12/22/2023Price change$406,409+23.2%$162/sqft
    Source: K. Hovnanian Companies, LLC Report a problem
    11/27/2023Listed for sale$329,990$131/sqft
    Source: K. Hovnanian Companies, LLC Report a problem

    Public tax history

    YearProperty taxesTax assessment
    2024$387 +195.6%$9,730 +226.5%
    2023$131 $2,980
    Find assessor info on the county website

    Neighborhood: 44641

    Nearby schools

    GreatSchools rating
    Get a cash offer in 3 minutes
    Find out how much your home could sell for in as little as 3 minutes with a no-obligation cash offer.
    Estimated market value
    $435,400
    Get a cash offer in 3 minutes
    Find out how much your home could sell for in as little as 3 minutes with a no-obligation cash offer.
    Estimated market value
    $435,400