Skip main navigation
Off market
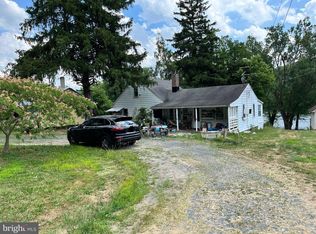
Street View
  • $397,200

    362 Juniata Pkwy E, Newport, PA 17074

    3beds
    2,440sqft
    SingleFamily
    Built in 2008
    0.63 Acres Lot
    $397,200 Zestimate®
    $163/sqft
    $2,427 Estimated rent

    Home value

    $397,200

    $377,000 - $417,000

    $2,427/mo

    Zestimate® history
    Loading
    Loading...

    Owner options

    List your home for rent

    $2,427/mo

    Rent Zestimate®

    Find your next renter with Zillow Rental Manager. Plus, with online applications, you can quickly screen prospective tenants – for free.

    Learn more

    $2,427/mo

    Rent Zestimate®

    Refinance and save

    $2,583/mo

    Est. payment

    Refinancing to a lower rate could help reduce your monthly payments and save thousands over the life of the loan.

    See today's rates

    $2,583/mo

    Est. payment

    Explore your selling options

    Work with a Zillow partner agent

    Leverage their expertise and Zillow's premium Showcase listings to get your home seen by more buyers.

    Get started

    List with your own agent

    Get your home in front of millions of buyers by listing it on Zillow.

    Learn how to do it

    Sell it yourself

    Take full control of how buyers see your home on Zillow by listing For Sale by Owner (FSBO).

    List your home

    What's special

    A home this immaculate, in this location does not come on the market often! If you've been waiting for a riverfront property that is absolutely turn-key, your wait is over! Built in 2008, this home boasts over 2400 square feet and sits high on over a half acre of river front land. Enjoy boating, fishing, and year round relaxation from your own backyard. Inside, hardwood floors are featured in most every room with exception of the tiled kitchen and bathrooms. A beautifully designed kitchen would make even professional chefs envious as it features an industrial 6-burner gas range, a pot filler faucet, stainless steel vent hood, convection oven, and quartz countertops throughout. Solid wood cabinetry provides ample storage space for your utensils, flat and glassware. You'll also have plenty of storage space available for your dry goods in the walk in/through pantry that leads to the formal dining room. The open floor plan from kitchen to living area ensures you can take part and continue the conversation while preparing food & drinks for your family and guests. From the living area, a French door separates a study room that could also be used as a home office. Climbing the hardwood staircase brings you to another French door where we find beautiful river views from your master bedroom. You'll even enjoy scenic views from your oversized jetted tub in the master bathroom. A walk in closet completes the master bedroom. Natural light spills into the spare bedrooms from the dormers high on the roof line. We find more hardwood floors, ample closet space, and ceiling fans in each bedroom. A standalone full bathroom and separate laundry area complete the upstairs portion of the home. Cleaning will be a breeze in this home thanks to the Central Vacuum system throughout that even reaches into the attached garage where you'll find clean & ample storage space for your river toys and household goods. A full basement also provides the opportunity to store more items. An energy efficient Central A/C and heat pump with propane backup unit and humidification system help keep this home comfortable through all seasons. Easy access to 22/322 helps cut down on commute time; whether your destination be Harrisburg, State College, or the Philadelphia area. You do not want to miss your chance to tour this home, it will not disappoint!

    This property is not currently displayed as for sale or rent on Zillow. This may be different from what's on other websites or public sources.

    Facts & features

    Interior

    Bedrooms & bathrooms
    • Bedrooms: 3
    • Bathrooms: 3
    • Full bathrooms: 2
    • 1/2 bathrooms: 1
    Heating
    • Heat pump, Gas
    Cooling
    • Central
    Appliances
    • Included: Dishwasher, Microwave, Range / Oven
    Features
    • Upgraded Countertops, Floor Plan - Open, Master Bath(s), Central Vacuum, CeilngFan(s), Dining Area, Family Room Off Kitchen, Kitchen - Island, Butlers Pantry
    • Flooring: Hardwood
    Interior area
    • Total interior livable area: 2,440 sqft

    Property

    Parking
    • Parking features: Garage - Attached
    Accessibility
    • Accessibility features: Other
    Features
    • Has view: Yes
    • View description: Water
    • Has water view: Yes
    • Water view: Water
    Lot
    • Size: 0.63 Acres
    Details
    • Parcel number: 080,06102011000

    Construction

    Type & style
    • Home type: SingleFamily
    • Architectural style: Traditional
    Condition
    • Year built: 2008

    Community & HOA

    Location
    • Region: Newport

    Financial & listing details

    • Price per square foot: $163/sqft
    • Tax assessed value: $217,700
    • Annual tax amount: $4,713

    Price history

    DateEventPrice
    9/15/2018Sold$280,000-3.4%$115/sqft
    Source: Public Record Report a problem
    8/7/2018Pending sale$289,900$119/sqft
    Source: Iron Valley Real Estate of Central PA #1001189368 Report a problem
    5/17/2018Listed for sale$289,900$119/sqft
    Source: Iron Valley Real Estate of Central PA #1001189368 Report a problem

    Public tax history

    YearProperty taxesTax assessment
    2025$4,713 $217,700
    2024$4,713 $217,700
    2023$4,713 $217,700
    2022$4,713 +12%$217,700 +6.7%
    2021$4,207 +6.5%$204,000
    2020$3,952 +4%$204,000
    2018$3,802 +0.3%$204,000
    2017$3,791 $204,000
    2016-- $204,000
    2015$3,407 $204,000
    2014$3,407 $204,000
    2013-- $204,000
    2012-- $204,000
    2011-- $204,000 +16.8%
    2010-- $174,660
    2009-- $174,660
    2008-- $174,660 +89.8%
    2007-- $92,030
    2006-- $92,030
    2005-- $92,030
    2004-- $92,030
    Find assessor info on the county website

    Neighborhood: 17074

    Nearby schools

    GreatSchools rating
    Schools provided by the listing agent
    • Elementary: Newport
    • Middle: Newport
    • High: Newport
    • District: Newport

    Source: The MLS. This data may not be complete. We recommend contacting the local school district to confirm school assignments for this home.

    Get pre-qualified for a loan
    At Zillow Home Loans, we can pre-qualify you in as little as 5 minutes with no impact to your credit score.

    An equal housing lender. NMLS #10287.

    Sell for more on Zillow
    Get a Zillow Showcase℠ listing at no additional cost and you could sell for .
    $397,200
    2% more
    +$7,944
    With Zillow Showcase(estimated)
    $405,144
