OPEN HOUSE CANCELED. OFFER ACCEPTED. Beautiful farmhouse colonial gut renovated 30 years ago and significantly improved over the past few years! Blending traditional New England charm with modern amenities including a brand new accessory dwelling unit! The first level features an expansive, open-concept kitchen and dining area alongside intimate living and family rooms—a layout ideal for entertaining. This floor also includes a laundry room, a half bath, and a flex room suitable for an office or an additional bedroom. The second level offers three bedrooms and two full bathrooms, including an owner’s suite with a luxurious bathroom and a large walk-in closet. Newly refinished pine floors run throughout most of the main house. The third level provides two additional bonus rooms. Furthermore, the brand new accessory dwelling unit can be rented out and features one bedroom, kitchen, full bath, living room, and loft/office area. Located a short walk to the library, schools, playground, senior center & Littleton Common!
Sold for $1,064,000
$1,064,000
362 King St, Littleton, MA 01460
4beds
3,802sqft
Single Family Residence
Built in 1840
0.46 Acres Lot
$1,062,700 Zestimate®
$280/sqft
$4,882 Estimated rent
Home value
$1,062,700
$999,000 - $1.14M
$4,882/mo
Zestimate® history
Owner options
List your home for rent
$4,882/mo
Rent Zestimate®
Find your next renter with Zillow Rental Manager. Plus, with online applications, you can quickly screen prospective tenants – for free.
$4,882/mo
Rent Zestimate®
Refinance and save
$7,033/mo
Est. payment
Refinancing to a lower rate could help reduce your monthly payments and save thousands over the life of the loan.
$7,033/mo
Est. payment
Explore your selling options
Work with a Zillow partner agent
Leverage their expertise and Zillow's premium Showcase listings to get your home seen by more buyers.
Get startedList with your own agent
Get your home in front of millions of buyers by listing it on Zillow.
Learn how to do itSell it yourself
Take full control of how buyers see your home on Zillow by listing For Sale by Owner (FSBO).
List your homeWhat's special
Laundry roomNewly refinished pine floorsThree bedroomsLayout ideal for entertainingTwo additional bonus roomsLarge walk-in closet
Zillow last checked:
Listing updated:
Listed by:
Kanniard Residential Group 617-413-1325,
LAER Realty Partners 978-251-8221,
Steven Kanniard 617-413-1325
Bought with:
Skambas Realty Group
Compass
Source: MLS PIN,MLS#: 73510899
Facts & features
Interior
Bedrooms & bathrooms
- Bedrooms: 4
- Bathrooms: 4
- Full bathrooms: 3
- 1/2 bathrooms: 1
Primary bedroom
- Features: Flooring - Wood
- Level: Second
- Area: 315
- Dimensions: 21 x 15
Bedroom 2
- Features: Flooring - Wood
- Level: Second
- Area: 210
- Dimensions: 15 x 14
Bedroom 3
- Features: Flooring - Wood
- Level: Second
- Area: 180
- Dimensions: 15 x 12
Bedroom 4
- Features: Flooring - Hardwood
Bedroom 5
- Level: First
Primary bathroom
- Features: Yes
Bathroom 1
- Features: Bathroom - Half
- Level: First
- Area: 28
- Dimensions: 4 x 7
Bathroom 2
- Features: Bathroom - Full, Bathroom - With Tub & Shower, Walk-In Closet(s)
- Level: Second
- Area: 165
- Dimensions: 11 x 15
Bathroom 3
- Features: Bathroom - Full
- Level: Second
- Area: 56
- Dimensions: 7 x 8
Dining room
- Features: Flooring - Wood
- Level: First
- Area: 210
- Dimensions: 14 x 15
Family room
- Features: Flooring - Wood
- Level: First
- Area: 238
- Dimensions: 14 x 17
Kitchen
- Features: Flooring - Wood, Kitchen Island, Lighting - Pendant
- Level: First
- Area: 195
- Dimensions: 13 x 15
Living room
- Features: Flooring - Wood
- Level: First
- Area: 196
- Dimensions: 14 x 14
Office
- Features: Flooring - Wood
- Level: Third
- Area: 224
- Dimensions: 16 x 14
Heating
- Forced Air, Baseboard
Cooling
- Central Air, Window Unit(s)
Appliances
- Included: Oven, Dishwasher, Range, Refrigerator, Washer, Dryer
- Laundry: Flooring - Stone/Ceramic Tile, First Floor
Features
- Bathroom - Full, Home Office, Bonus Room, Bedroom, Loft, Bathroom
- Flooring: Tile, Pine, Flooring - Wood, Flooring - Vinyl, Flooring - Wall to Wall Carpet
- Basement: Full,Concrete,Unfinished
- Number of fireplaces: 1
Interior area
- Total structure area: 3,802
- Total interior livable area: 3,802 sqft
- Finished area above ground: 3,802
Property
Parking
- Total spaces: 9
- Parking features: Attached, Under, Paved Drive, Off Street
- Attached garage spaces: 1
- Uncovered spaces: 8
Features
- Patio & porch: Deck
- Exterior features: Deck, Guest House
Lot
- Size: 0.46 Acres
Details
- Additional structures: Guest House
- Parcel number: M:0U18 B:0010 L:0,568485
- Zoning: R
Construction
Type & style
- Home type: SingleFamily
- Architectural style: Colonial
- Property subtype: Single Family Residence
Materials
- Frame
- Foundation: Stone, Granite
- Roof: Shingle,Rubber
Condition
- Year built: 1840
Utilities & green energy
- Electric: Circuit Breakers, 200+ Amp Service
- Sewer: Private Sewer
- Water: Public
Community & HOA
Community
- Features: Public Transportation, Shopping, Park, Walk/Jog Trails, Stable(s), Golf, Conservation Area, Highway Access, House of Worship, Public School, T-Station, Sidewalks
HOA
- Has HOA: No
Location
- Region: Littleton
Financial & listing details
- Price per square foot: $280/sqft
- Tax assessed value: $962,500
- Annual tax amount: $14,302
- Date on market: 7/5/2026
- Road surface type: Paved
Price history
| Date | Event | Price |
|---|---|---|
| 9/2/2026 | Sold | $1,064,000-1%$280/sqft |
Source: MLS PIN #73510899 Report a problem | ||
| 7/25/2026 | Pending sale | $1,074,900$283/sqft |
Source: MLS PIN #73510899 Report a problem | ||
| 7/21/2026 | Price change | $1,074,900-2.3%$283/sqft |
Source: MLS PIN #73510899 Report a problem | ||
| 4/30/2026 | Listed for sale | $1,100,000+67.9%$289/sqft |
Source: MLS PIN #73510899 Report a problem | ||
| 8/18/2005 | Sold | $655,000+101.5%$172/sqft |
Source: Public Record Report a problem | ||
| 1/31/1997 | Sold | $325,000+35.4%$85/sqft |
Source: Public Record Report a problem | ||
| 5/26/1988 | Sold | $240,000$63/sqft |
Source: Public Record Report a problem | ||
Public tax history
| Year | Property taxes | Tax assessment |
|---|---|---|
| 2025 | -- | $962,500 +1.3% |
| 2024 | -- | $949,700 +18.7% |
| 2023 | -- | $800,000 +17.9% |
| 2022 | -- | $678,300 +13.2% |
| 2021 | -- | $599,100 +1.9% |
| 2020 | -- | $587,900 +23.4% |
| 2019 | -- | $476,500 +2.2% |
| 2018 | -- | $466,200 +1.6% |
| 2017 | -- | $458,900 +0.1% |
| 2016 | -- | $458,400 +0.7% |
| 2015 | -- | $455,000 -12.1% |
| 2011 | -- | $517,600 |
| 2010 | $7,572 | $517,600 -2.8% |
| 2009 | -- | $532,700 -4.6% |
| 2008 | -- | $558,200 -1% |
| 2007 | -- | $563,700 +15.9% |
| 2006 | -- | $486,200 +2.9% |
| 2005 | -- | $472,700 +3.8% |
| 2004 | -- | $455,200 +14.7% |
| 2003 | $4,424 +2.4% | $396,800 +21.3% |
| 2002 | $4,320 +4.6% | $327,000 +13.9% |
| 1998 | $4,130 | $287,200 |
Find assessor info on the county website
Neighborhood: 01460
Nearby homes
- $847,5003 bd3 ba2.2k sqft360 King St, Littleton, MA 01460Sold
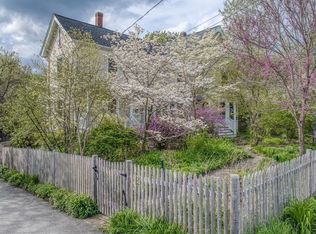
- $844,6005 bd4 ba2.3k sqft366 King St, Littleton, MA 01460Off Market
- $588,5004 bd2 ba1.5k sqft32 Shattuck St, Littleton, MA 01460Off Market
- $662,1004 bd1 ba1.7k sqft28 Shattuck St, Littleton, MA 01460Off Market
- $1,111,3003 bd3 ba4.2k sqft363 King St, Littleton, MA 01460Off Market
- $689,0005 bd2 ba3.2k sqft370 King St, Littleton, MA 01460Off Market
- $---- bd-- ba-- sqft370 King St #1, Littleton, MA 01460Off Market
- $--3 bd2 ba1.6k sqft370 King St UNIT A, Littleton, MA 01460Off Market
Nearby schools
GreatSchools rating
- 7/10Russell St Elementary SchoolGrades: 3-5Distance: 0.3 mi
- 8/10Littleton Middle SchoolGrades: 6-8Distance: 0.3 mi
- 10/10Littleton High SchoolGrades: 9-12Distance: 1.5 mi
Schools provided by the listing agent
- Elementary: Shaker Lane Elementary
- Middle: Littleton Middle School
- High: Littleton High School
Source: MLS PIN. This data may not be complete. We recommend contacting the local school district to confirm school assignments for this home.
Get a cash offer in 3 minutes
Find out how much your home could sell for in as little as 3 minutes with a no-obligation cash offer.
Estimated market value
$1,062,700
Get a cash offer in 3 minutes
Find out how much your home could sell for in as little as 3 minutes with a no-obligation cash offer.
Estimated market value
$1,062,700
- Massachusetts
- Middlesex County
- Littleton
- 01460
- 362 King St
