Skip main navigation
Sold for $474,500
  • $474,500

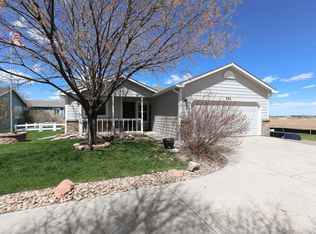
    362 Krypton Ct, Loveland, CO 80537

    5beds
    2,208sqft
    Single Family Residence
    Built in 1999
    5,903 Square Feet Lot
    $470,500 Zestimate®
    $215/sqft
    $2,728 Estimated rent

    Home value

    $470,500

    $447,000 - $494,000

    $2,728/mo

    Zestimate® history
    Loading
    Loading...

    Owner options

    List your home for rent

    $2,728/mo

    Rent Zestimate®

    Find your next renter with Zillow Rental Manager. Plus, with online applications, you can quickly screen prospective tenants – for free.

    Learn more

    $2,728/mo

    Rent Zestimate®

    Refinance and save

    $2,787/mo

    Est. payment

    Refinancing to a lower rate could help reduce your monthly payments and save thousands over the life of the loan.

    See today's rates

    $2,787/mo

    Est. payment

    Explore your selling options

    Work with a Zillow partner agent

    Leverage their expertise and Zillow's premium Showcase listings to get your home seen by more buyers.

    Get started

    List with your own agent

    Get your home in front of millions of buyers by listing it on Zillow.

    Learn how to do it

    Sell it yourself

    Take full control of how buyers see your home on Zillow by listing For Sale by Owner (FSBO).

    List your home

    What's special

    Stunning spanish porcelain tileFully finished basementGenerously sized bedroomsFunctional kitchen
    Spacious and versatile 5-bedroom home in the heart of Loveland! This well-maintained property offers 3 bathrooms and a fully finished basement, providing plenty of room for comfortable living, entertaining, or multi-generational needs. The basement features a second primary suite, providing ample living space! Upstairs, you'll find bright and inviting living spaces, a functional kitchen with stunning Spanish Porcelain tile, and generously sized bedrooms, including one non-conforming in the basement room perfect for a home office, gym, or flex space. Enjoy all that Loveland has to offer with nearby parks, shopping, dining, and easy access to outdoor recreation.

    Zillow last checked:

    Listing updated:

    Listed by:

    Sara Merrill 970-218-2985,

    Resident Realty

    Bought with:

    Kirstine Danna, 100106922

    Start Real Estate

    Source: IRES as distributed by MLS GRID,MLS#: 1058069MLS Logo

    Facts & features

    Interior

    Bedrooms & bathrooms
    • Bedrooms: 5
    • Bathrooms: 3
    • Full bathrooms: 2
    • 3/4 bathrooms: 1
    • Main level bathrooms: 2
    Primary bedroom
    • Description: Carpet
    • Features: 3/4 Primary Bath
    • Level: Main
    • Area: 132 Square Feet
    • Dimensions: 12 x 11
    Bedroom 2
    • Description: Carpet
    • Level: Main
    • Area: 99 Square Feet
    • Dimensions: 9 x 11
    Bedroom 3
    • Description: Carpet
    • Level: Main
    • Area: 90 Square Feet
    • Dimensions: 10 x 9
    Bedroom 4
    • Description: Carpet
    • Level: Basement
    • Area: 195 Square Feet
    • Dimensions: 13 x 15
    Dining room
    • Description: Laminate
    • Level: Main
    • Area: 60 Square Feet
    • Dimensions: 6 x 10
    Kitchen
    • Description: Tile
    • Level: Main
    • Area: 80 Square Feet
    • Dimensions: 8 x 10
    Living room
    • Description: Laminate
    • Level: Main
    • Area: 168 Square Feet
    • Dimensions: 12 x 14
    Heating
    • Forced Air
    Cooling
    • Central Air, Ceiling Fan(s)
    Appliances
    • Included: Electric Range, Dishwasher, Refrigerator, Washer, Dryer, Microwave, Disposal
    • Laundry: Washer/Dryer Hookup
    Features
    • Eat-in Kitchen, Cathedral Ceiling(s), Open Floorplan, Walk-In Closet(s), Two Primary Suites
    • Windows: Window Coverings
    • Basement: Full
    Interior area
    • Total structure area: 1,104
    • Total interior livable area: 2,208 sqft
    • Finished area above ground: 1,104

    Property

    Parking
    • Total spaces: 2
    • Parking features: Attached
    • Attached garage spaces: 2
    • Details: Attached
    Accessibility
    • Accessibility features: Level Lot, Level Drive, Low Carpet
    Features
    • Levels: One
    • Stories: 1
    • Patio & porch: Patio
    • Exterior features: Sprinkler System
    Lot
    • Size: 5,903 Square Feet
    • Features: Deciduous Trees, Level, Paved, Curbs, Gutters, Sidewalks, Street Light, Mineral Rights Included
    Details
    • Parcel number: R1580616
    • Zoning: P-33
    • Special conditions: Private Owner

    Construction

    Type & style
    • Home type: SingleFamily
    • Property subtype: Single Family Residence
    Materials
    • Frame, Brick
    • Roof: Composition
    Condition
    • New construction: No
    • Year built: 1999

    Utilities & green energy

    • Electric: Xcel
    • Gas: Xcel
    • Sewer: Public Sewer
    • Water: City
    • Utilities for property: Natural Gas Available, Electricity Available, Cable Available, Satellite Avail, High Speed Avail

    Community & HOA

    Community
    • Subdivision: Anderson Farm
    HOA
    • Has HOA: Yes
    • Services included: Management
    • HOA fee: $45 monthly
    • HOA name: Pine Tree HOA
    Location
    • Region: Loveland

    Financial & listing details

    • Price per square foot: $215/sqft
    • Tax assessed value: $458,700
    • Annual tax amount: $2,452
    • Date on market: 5/1/2026
    • Listing terms: Cash,Conventional,FHA,VA Loan
    • Exclusions: Sellers personal property
    • Electric utility on property: Yes
    • Road surface type: Asphalt

    Price history

    DateEventPrice
    7/17/2026Sold$474,500$215/sqft
    Source: IRES as distributed by MLS GRID #1058069 Report a problem
    6/4/2026Pending sale$474,500$215/sqft
    Source: REcolorado as distributed by MLS GRID #IR1058069 Report a problem
    5/1/2026Listed for sale$474,500+48.3%$215/sqft
    Source: IRES as distributed by MLS GRID #1058069 Report a problem
    7/17/2017Sold$320,000$145/sqft
    Source: IRES as distributed by MLS GRID #821740 Report a problem
    6/5/2017Listed for sale$320,000$145/sqft
    Source: C3 Real Estate Solutions, LLC #821740 Report a problem
    6/5/2017Pending sale$320,000$145/sqft
    Source: C3 Real Estate Solutions, LLC #821740 Report a problem
    6/1/2017Listed for sale$320,000+900%$145/sqft
    Source: C3 Real Estate Solutions, LLC #821740 Report a problem
    1/6/2000Sold$32,000$14/sqft
    Source: Public Record Report a problem

    Public tax history

    YearProperty taxesTax assessment
    2025$2,452 +8.6%$28,669 -10.4%
    2024$2,259 +14.4%$31,986 -1%
    2023$1,975 -2.7%$32,296 +30.1%
    2022$2,029 +17%$24,818 -2.8%
    2021$1,734 +1.7%$25,533 +17.1%
    2020$1,705 +15.9%$21,808 -0.7%
    2019$1,471 $21,960 +22.9%
    2018$1,471 $17,870
    2017$1,471 +16.1%$17,870 +14.8%
    2016$1,266 +11.8%$15,570
    2015$1,133 +13.9%$15,570 +17.8%
    2014$994 $13,220
    2013-- $13,220 +1.8%
    2012-- $12,980
    2011-- $12,980 -5.4%
    2010-- $13,720
    2009-- $13,720 -10.2%
    2008-- $15,280
    2007-- $15,280 +7.1%
    2006-- $14,270
    2005-- $14,270 -1.7%
    2004-- $14,520 +8.8%
    2002-- $13,350
    2001-- $13,350
    Find assessor info on the county website

    Neighborhood: 80537

    Nearby schools

    GreatSchools rating
    Schools provided by the listing agent
    • Elementary: Winona
    • Middle: Bill Reed
    • High: Mountain View

    Source: IRES as distributed by MLS GRID. This data may not be complete. We recommend contacting the local school district to confirm school assignments for this home.

    Get a cash offer in 3 minutes
    Find out how much your home could sell for in as little as 3 minutes with a no-obligation cash offer.
    Estimated market value
    $470,500
    Get a cash offer in 3 minutes
    Find out how much your home could sell for in as little as 3 minutes with a no-obligation cash offer.
    Estimated market value
    $470,500