Skip main navigation
Sold for $875,000
Street View
  • $875,000

    362 Lasata Dr, Tracy, CA 95377

    4beds
    2,393sqft
    Residential, Single Family Residence
    Built in 2018
    4,791.6 Square Feet Lot
    $814,900 Zestimate®
    $366/sqft
    $3,403 Estimated rent

    Home value

    $814,900

    $774,000 - $856,000

    $3,403/mo

    Zestimate® history
    Loading
    Loading...

    Owner options

    List your home for rent

    $3,403/mo

    Rent Zestimate®

    Find your next renter with Zillow Rental Manager. Plus, with online applications, you can quickly screen prospective tenants – for free.

    Learn more

    $3,403/mo

    Rent Zestimate®

    Refinance and save

    $5,493/mo

    Est. payment

    Refinancing to a lower rate could help reduce your monthly payments and save thousands over the life of the loan.

    See today's rates

    $5,493/mo

    Est. payment

    Explore your selling options

    Work with a Zillow partner agent

    Leverage their expertise and Zillow's premium Showcase listings to get your home seen by more buyers.

    Get started

    List with your own agent

    Get your home in front of millions of buyers by listing it on Zillow.

    Learn how to do it

    Sell it yourself

    Take full control of how buyers see your home on Zillow by listing For Sale by Owner (FSBO).

    List your home

    What's special

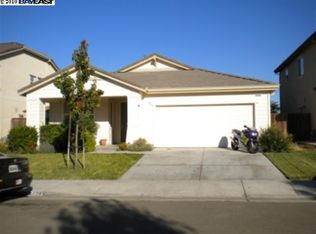
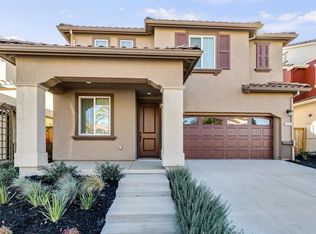
    Prepare to be captivated by this stunning, newer home in the highly sought-after community of Brookview! Boasting a rare designed floor plan, this exclusive property features 4 bedrooms, 2.5 bathrooms, and 2,393 square feet of luxurious living space on a generous 4,851 square foot lot. The modern open floor plan seamlessly blends style and functionality, with a chef's gourmet kitchen showcasing contemporary cabinets, stone backsplash, sleek countertops, Stainless Steel appliances, and elegant pendant lights. Upgrades abound, including owned solar panels with Power walls and charging stations, upgraded solar panels with bird control, and a tankless water heater. The main bedroom retreat offers a walk-in closet with custom cabinets and window blackout blinds, ensuring privacy and comfort. Outside, the expansive backyard oasis beckons with lush landscaping, a fire pit, and an inviting California room, perfect for outdoor gatherings. The side yard features landscaped areas and a retaining wall, adding to the property's allure. Conveniently located near William Lowes Park, ACE TRAIN, top-rated schools in the Jefferson School District, and with NO MELLO ROOS, this home offers the epitome of modern living. Don't miss the opportunity!

    Zillow last checked:

    Listing updated:

    Listed by:

    Juan Jose Cervantes DRE #01410052 510-485-3893,

    Coldwell Banker Realty

    Bought with:

    Sargis Alahverdi, DRE #02073738

    Tag Realty Inc

    Source: Bay East AOR,MLS#: 41049230MLS Logo

    Facts & features

    Interior

    Bedrooms & bathrooms
    • Bedrooms: 4
    • Bathrooms: 3
    • Full bathrooms: 2
    • Partial bathrooms: 1
    Kitchen
    • Features: 220 Volt Outlet, Counter - Solid Surface, Counter - Stone, Dishwasher, Double Oven, Eat In Kitchen, Island, Microwave, Range/Oven Free Standing, Refrigerator
    Heating
    • Forced Air
    Cooling
    • Has cooling: Yes
    Appliances
    • Included: Dishwasher, Double Oven, Microwave, Free-Standing Range, Refrigerator, Tankless Water Heater, Dryer, Washer
    • Laundry: Gas Dryer Hookup, Cabinets, Electric
    Features
    • Counter - Solid Surface
    • Flooring: Laminate, Tile, Carpet
    • Has fireplace: No
    • Fireplace features: None
    Interior area
    • Total structure area: 2,393
    • Total interior livable area: 2,393 sqft

    Property

    Parking
    • Total spaces: 2
    • Parking features: Parking Lot, Electric Vehicle Charging Station(s), Garage Faces Front
    • Attached garage spaces: 2
    Features
    • Levels: Two
    • Stories: 2
    • Patio & porch: Covered
    • Exterior features: Garden/Play, See Remarks
    • Pool features: None
    • Fencing: Wood
    Lot
    • Size: 4,791 sqft
    • Features: Level, Front Yard, See Remarks, Back Yard, Side Yard, Landscape Front, Yard Space
    Details
    • Parcel number: 248700010000
    • Special conditions: Standard

    Construction

    Type & style
    • Home type: SingleFamily
    • Architectural style: Spanish
    • Property subtype: Residential, Single Family Residence
    Materials
    • Stucco
    • Roof: Tile
    Condition
    • Existing
    • New construction: No
    • Year built: 2018

    Utilities & green energy

    • Electric: Photovoltaics Seller Owned, 220 Volts in Kitchen, 220 Volts in Laundry

    Community & neighborhood

    Security
    • Security features: Security System Owned, Carbon Monoxide Detector(s)
    Location
    • Region: Tracy
    • Subdivision: None

    Other

    Other facts
    • Listing agreement: Excl Right
    • Price range: $875K - $875K
    • Listing terms: CalHFA,Cash,Conventional

    Price history

    DateEventPrice
    3/27/2024Sold$875,000+9.5%$366/sqft
    Source: Bay East AOR #41049230 Report a problem
    2/27/2024Pending sale$799,000$334/sqft
    Source: MLSListings Inc #ML81953396 Report a problem
    2/20/2024Listed for sale$799,000$334/sqft
    Source: MLSListings Inc #ML81953396 Report a problem

    Public tax history

    YearProperty taxesTax assessment
    2025$9,707 +66.6%$892,500 +65.4%
    2024$5,827 +1.8%$539,485 +2%
    2023$5,722 +1.9%$528,908 +2%
    2022$5,616 +1.6%$518,538 +2%
    2021$5,529 +0.8%$508,371 +1%
    2020$5,487 +2.7%$503,159 +2%
    2019$5,345 +757.3%$493,294 +1188.1%
    2018$623 $38,296

    Find assessor info on the county website

    Neighborhood: 95377

    Nearby schools

    GreatSchools rating
    Get a cash offer in 3 minutes
    Find out how much your home could sell for in as little as 3 minutes with a no-obligation cash offer.
    Estimated market value
    $814,900
    Get a cash offer in 3 minutes
    Find out how much your home could sell for in as little as 3 minutes with a no-obligation cash offer.
    Estimated market value
    $814,900