Park Forest home ready for your vision! Check out this 3 BR 1 BA ranch style home on .24 wooded acres. 1960 construction, lots of windows and vaulted ceiling along the length of the home. Spacious living room and cozy dining nook. Kitchen with lots of cabinets. 3 good sized bedrooms, laundry area and full bath. Closets for storage near kitchen and on hallway. New roof and gutters spring 2026. Carport with storage shed. So much potential here for a cozy starter. Property inspection complete and oil furnace recently serviced, this home has been prepared for the next owner to take it from here! Location is so convenient to parks (Green Hollow Park is steps away!), bus service, shopping, schools and other amenities. Looking for the right buyer to reveal this gem!
For sale
$239,000
362 Laurel Ln, State College, PA 16803
3beds
1,209sqft
Single Family Residence
Built in 1960
10,454 Square Feet Lot
$-- Zestimate®
$198/sqft
$-- HOA
What's special
New roof and guttersLaundry areaCarport with storage shedCozy dining nookLots of windows
- 7 days
- 2,021
- 103
Zillow last checked:
Listing updated:
Listed by:
Kris Hanahan 814-360-3557,
Kissinger, Bigatel & Brower (814) 234-4000,
Listing Team: Kris Hanahan Nicole Hoover Team
Source: Bright MLS,MLS#: PACE2520440
Facts & features
Interior
Bedrooms & bathrooms
- Bedrooms: 3
- Bathrooms: 1
- Full bathrooms: 1
- Main level bathrooms: 1
- Main level bedrooms: 3
Rooms
- Room types: Living Room, Primary Bedroom, Bedroom 2, Bedroom 3, Kitchen, Laundry, Full Bath
Primary bedroom
- Level: Main
- Area: 165 Square Feet
- Dimensions: 11 X 15
Bedroom 2
- Level: Main
- Area: 110 Square Feet
- Dimensions: 10 X 11
Bedroom 3
- Level: Main
- Area: 110 Square Feet
- Dimensions: 10 X 11
Other
- Level: Main
- Area: 42 Square Feet
- Dimensions: 6 X 7
Kitchen
- Level: Main
- Area: 120 Square Feet
- Dimensions: 10 X 12
Laundry
- Level: Main
Living room
- Level: Main
- Area: 264 Square Feet
- Dimensions: 12 X 22
Heating
- Forced Air, Oil
Cooling
- None
Appliances
- Included: Electric Water Heater
- Laundry: Main Level, Laundry Room
Features
- Dining Area, Entry Level Bedroom
- Has basement: No
- Number of fireplaces: 1
- Fireplace features: Wood Burning
Interior area
- Total structure area: 1,209
- Total interior livable area: 1,209 sqft
- Finished area above ground: 1,209
- Finished area below ground: 0
Property
Parking
- Total spaces: 3
- Parking features: Driveway, Detached Carport
- Carport spaces: 1
- Uncovered spaces: 2
Accessibility
- Accessibility features: None
Features
- Levels: One
- Stories: 1
- Patio & porch: Patio
- Pool features: None
- Has view: Yes
- View description: Trees/Woods, Street
Lot
- Size: 10,454 Square Feet
- Features: Wooded
Details
- Additional structures: Above Grade, Below Grade
- Parcel number: 18010,114,0000
- Zoning: R
- Special conditions: Standard
Construction
Type & style
- Home type: SingleFamily
- Architectural style: Ranch/Rambler
- Property subtype: Single Family Residence
Materials
- Vinyl Siding
- Foundation: Slab
- Roof: Shingle
Condition
- New construction: No
- Year built: 1960
Utilities & green energy
- Sewer: Public Sewer
- Water: Public
Community & HOA
Community
- Subdivision: Park Forest Village
HOA
- Has HOA: No
Location
- Region: State College
- Municipality: PATTON TWP
Financial & listing details
- Price per square foot: $198/sqft
- Tax assessed value: $37,555
- Annual tax amount: $2,807
- Date on market: 9/1/2026
- Listing agreement: Exclusive Right To Sell
- Inclusions: Refrigerator, Washer, Dryer (appliances As-is)
- Ownership: Fee Simple
- Road surface type: Paved
Estimated market value
Not available
Estimated sales range
Not available
Not available
Price history
| Date | Event | Price |
|---|---|---|
| 9/1/2026 | Listed for sale | $239,000+301.7%$198/sqft |
Source:  Bright MLS #PACE2520440 Report a problem Bright MLS #PACE2520440 Report a problem | ||
| 4/1/1988 | Sold | $59,500$49/sqft |
Source: Agent Provided Report a problem | ||
Public tax history
| Year | Property taxes | Tax assessment |
|---|---|---|
| 2024 | $2,579 +2.6% | $37,555 |
| 2023 | $2,514 +5.6% | $37,555 |
| 2022 | $2,382 | $37,555 |
| 2021 | $2,382 +47% | -- |
| 2020 | $1,621 -0.1% | $37,555 |
| 2019 | $1,622 +2.1% | $37,555 |
| 2018 | $1,589 | $37,555 |
| 2017 | -- | $37,555 |
| 2016 | -- | $37,555 |
| 2015 | -- | $37,555 |
| 2014 | -- | $37,555 |
| 2013 | -- | $37,555 |
| 2012 | -- | $37,555 |
| 2011 | -- | $37,555 |
| 2010 | -- | $37,555 |
| 2009 | -- | $37,555 |
| 2006 | -- | $37,555 |
| 2005 | -- | $37,555 |
| 2004 | -- | $37,555 |
| 2003 | -- | $37,555 |
| 2002 | -- | $37,555 |
| 2000 | -- | $37,555 |
Find assessor info on the county website
Monthly payment
Est. payment
Payment breakdown
Explore the cost of this home by adjusting the details. Changes won't be saved.Climate risks
Neighborhood: Park Forest Village
Nearby schools
Schools provided by the listing agent
- District: State College Area
Source: Bright MLS. This data may not be complete. We recommend contacting the local school district to confirm school assignments for this home.
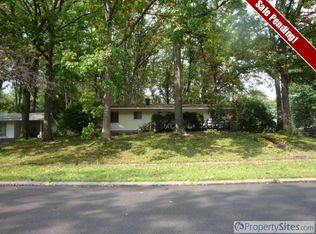
- $337,4003 bd2 ba1.1k sqft356 Laurel Ln, State College, PA 16803Off Market

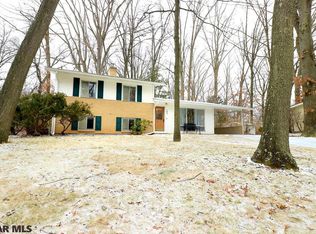
- $291,3003 bd1 ba1.4k sqft1887 Park Forest Ave, State College, PA 16803Off Market
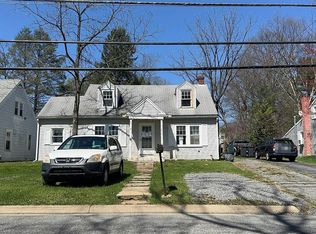
- $388,8004 bd3 ba1.7k sqft1893 Park Forest Ave, State College, PA 16803Off Market
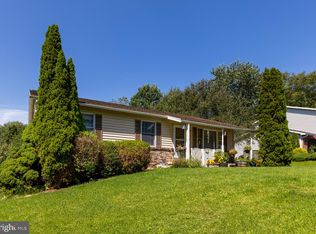
- $387,1004 bd2 ba2.1k sqft1903 Norwood Ln, State College, PA 16803Off Market
Similar homes
- $--4 bd1 ba1.3k sqft377 W Clearview Ave, State College, PA 16803Auction
 Auction.com 2
 - $--3 bd2 ba1.2k sqft224 Walker Crossing Xing, Bellefonte, PA 16823Auction
 Auction.com 2
 - $325,0003 bd2 ba1.2k sqft105 Rhaubert Cir, State College, PA 16801For Sale
 MLS ID #PACE2520496, Carrie Miller, Kissinger, Bigatel & Brower. Bright MLS
 - $249,0004 bd2 ba1.4k sqft121 Spruce St, Pleasant Gap, PA 16823For Sale
 MLS ID #PACE2520500, Karla Musser, Keller Williams Advantage Realty. Bright MLS
 - $269,0003 bd1 ba1.2k sqft107 Horseshoe Cir, Pennsylvania Furnace, PA 16865For SaleMLS ID #PACE2520006, Todd Costello, RE/MAX Centre Realty. Bright MLS
- $229,0002 bd1 ba1k sqft808 Stratford Dr APT 13, State College, PA 16801For SaleMLS ID #PACE2520402, Steven Bodner, RE/MAX Centre Realty. Bright MLS
- $259,0003 bd2 ba1.7k sqft135 N Pennsylvania Ave, Centre Hall, PA 16828For SaleMLS ID #PACE2520454, Heather Hall, RE/MAX Together. Bright MLS
- $299,9002 bd1 ba936 sqft105 Westerly Pkwy, State College, PA 16801For SaleMLS ID #PACE2520342, Greg Copenhaver, RE/MAX Centre Realty. Bright MLS
- $262,9001 bd1 ba644 sqft200 Highland Ave APT 210, State College, PA 16801For SaleMLS ID #PACE2519710, Steven Bodner, RE/MAX Centre Realty. Bright MLS
- $235,5002 bd2 ba1.1k sqft933 W Whitehall Rd #3, State College, PA 16801For SaleMLS ID #PACE2519758, David Fonash, Continental Real Estate Management. Bright MLS
- $244,0003 bd1 ba1.6k sqft509 Willowbank St, Bellefonte, PA 16823For SaleMLS ID #PACE2519128, Ryan S Lowe, RE/MAX Centre Realty. Bright MLS
- $269,9501 bd1 ba630 sqft500 E College Ave APT 201, State College, PA 16801For SaleMLS ID #PACE2520462, Kristin O'Brien, Keller Williams Advantage Realty. Bright MLS
- $239,0003 bd1 ba1.5k sqft739 N Allegheny St, Bellefonte, PA 16823For SaleMLS ID #PACE2519406, Kris Hanahan, Kissinger, Bigatel & Brower. Bright MLS
