Skip main navigation
Sold for $415,000
  • $415,000

    362 Lawn Ave, Sellersville, PA 18960

    4beds
    1,893sqft
    Single Family Residence
    Built in 1920
    7,844 Square Feet Lot
    $466,500 Zestimate®
    $219/sqft
    $2,692 Estimated rent

    Home value

    $466,500

    $443,000 - $490,000

    $2,692/mo

    Zestimate® history
    Loading
    Loading...

    Owner options

    List your home for rent

    $2,692/mo

    Rent Zestimate®

    Find your next renter with Zillow Rental Manager. Plus, with online applications, you can quickly screen prospective tenants – for free.

    Learn more

    $2,692/mo

    Rent Zestimate®

    Refinance and save

    $2,652/mo

    Est. payment

    Refinancing to a lower rate could help reduce your monthly payments and save thousands over the life of the loan.

    See today's rates

    $2,652/mo

    Est. payment

    Explore your selling options

    Work with a Zillow partner agent

    Leverage their expertise and Zillow's premium Showcase listings to get your home seen by more buyers.

    Get started

    List with your own agent

    Get your home in front of millions of buyers by listing it on Zillow.

    Learn how to do it

    Sell it yourself

    Take full control of how buyers see your home on Zillow by listing For Sale by Owner (FSBO).

    List your home

    What's special

    Center islandDouble pocket doorsPlenty of cabinet spaceBreakfast nookWood floorsSpacious roomsTall ceilings
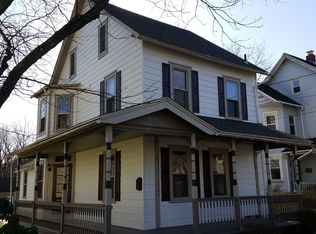
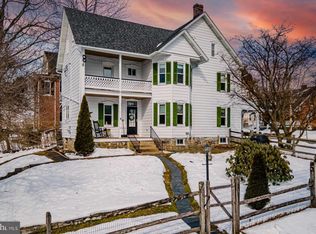
    Stunning 4BR Victorian with a Wrap around Porch, Balcony off Main BR overlooking a meticulously manicured garden including a soothing Koi Pond w/waterfall in the rear. The painted Gingerbread Trim adds to the overall style and visual impact of the home. There's also a 900 sq ft oversized 2 Car Det Gar w/workshop & overhead storage, and a 15x12 shed. Step inside to find the same beautifully preserved trim, millworking, and details of the era throughout. Both 1st & 2nd floors have tall ceilings. Open feeling 1st floor allows great line of sight between the spacious rooms. The Kitchen boasts a center Island, gas cooking, plenty of cabinet space, a pantry, and a Breakfast nook overlooking the rear yard. The Dining Room has the turret shape typical of this style home, and sports double pocket doors between itself and the Comfortable Living Room. There are wood floors in the LR & DR, and Cork flooring in the Kitchen. Finishing off this level is the Laundry room and half bath. On the 2nd floor there are 3 Br's and a Full bath with a Tub/Shower. The Turret style Main Bedroom has access to a Balcony overlooking the garden in the rear. Wood floors in all Bedrooms & Hall, vinyl in the Bathroom. At the end of the hall are stairs to the 3rd floor and the 4th Bedroom. There are painted wood floors on this level. The Basement is roomy and has a walkout door to the back yard. It houses the utilities, and has generous workshop and storage areas. All of this within walking distance to the Sellersville Theatre, Washington House, and all downtown amenities. You must come and see it!

    Zillow last checked:

    Listing updated:

    Listed by:

    Pete Cerruti 215-429-7273,

    Vanguard Realty Alliance, LLC

    Bought with:

    Paula Campbell, 2299330

    Compass RE

    Source: Bright MLS,MLS#: PABU2054592MLS Logo

    Facts & features

    Interior

    Bedrooms & bathrooms
    • Bedrooms: 4
    • Bathrooms: 2
    • Full bathrooms: 1
    • 1/2 bathrooms: 1
    • Main level bathrooms: 1
    Rooms
    • Room types: Living Room, Dining Room, Primary Bedroom, Bedroom 2, Bedroom 3, Bedroom 4, Kitchen, Laundry, Storage Room, Workshop, Full Bath, Half Bath
    Basement
    • Area: 0
    Heating
    • Radiator, Hot Water, Natural Gas
    Cooling
    • Window Unit(s), Electric
    Appliances
    • Included: Dishwasher, Oven/Range - Gas, Refrigerator, Cooktop, Water Heater, Washer, Water Conditioner - Owned, Dryer, Gas Water Heater
    • Laundry: Main Level, Laundry Room
    Features
    • Ceiling Fan(s), Eat-in Kitchen, Kitchen Island, Pantry
    • Flooring: Wood
    • Basement: Full,Walk-Out Access
    • Has fireplace: No
    Interior area
    • Total structure area: 1,893
    • Total interior livable area: 1,893 sqft
    • Finished area above ground: 1,893
    • Finished area below ground: 0

    Property

    Parking
    • Total spaces: 6
    • Parking features: Storage, Oversized, Detached, Alley Access, Off Street
    • Garage spaces: 2
    • Details: Garage Sqft: 900
    Accessibility
    • Accessibility features: None
    Features
    • Levels: Two and One Half
    • Stories: 2.5
    • Patio & porch: Porch, Deck, Wrap Around
    • Exterior features: Water Falls, Balcony
    • Pool features: None
    Lot
    • Size: 7,844 Square Feet
    • Dimensions: 53.00 x 148.00
    • Features: Landscaped, Rear Yard
    Details
    • Additional structures: Above Grade, Below Grade
    • Parcel number: 39003065
    • Zoning: MR
    • Special conditions: Standard

    Construction

    Type & style
    • Home type: SingleFamily
    • Architectural style: Victorian
    • Property subtype: Single Family Residence
    Materials
    • Frame
    • Foundation: Stone
    Condition
    • New construction: No
    • Year built: 1920

    Utilities & green energy

    • Sewer: Public Sewer
    • Water: Public

    Community & HOA

    Community
    • Subdivision: None Available
    HOA
    • Has HOA: No
    Location
    • Region: Sellersville
    • Municipality: SELLERSVILLE BORO

    Financial & listing details

    • Price per square foot: $219/sqft
    • Tax assessed value: $23,200
    • Annual tax amount: $4,354
    • Date on market: 8/2/2023
    • Listing agreement: Exclusive Right To Sell
    • Listing terms: Cash,Conventional
    • Inclusions: Refrigerator In Kitchen & Bsmt, Washer, Dryer, Dehumidifier, Water Softener, Dog Pen In Rear Yard. All In As Is Condition.
    • Exclusions: Pergola In Rear Yard, Weather Vane On Garage, Tagged Planting In Yard, & 2 Exterior Cameras.
    • Ownership: Fee Simple

    Price history

    DateEventPrice
    8/30/2023Sold$415,000$219/sqft
    Source: Bright MLS #PABU2054592 Report a problem
    8/10/2023Pending sale$415,000$219/sqft
    Source: Bright MLS #PABU2054592 Report a problem
    8/2/2023Listed for sale$415,000$219/sqft
    Source: Bright MLS #PABU2054592 Report a problem

    Public tax history

    YearProperty taxesTax assessment
    2025$4,471 +1.6%$23,200
    2024$4,401 +1.1%$23,200
    2023$4,355 $23,200
    2022$4,355 $23,200
    2021$4,355 $23,200
    2020$4,355 +2.2%$23,200
    2018$4,262 +0.7%$23,200
    2017$4,233 $23,200
    2016$4,233 $23,200
    2015-- $23,200
    2014-- $23,200
    2013-- $23,200
    2012-- $23,200
    2011-- $23,200
    2010-- $23,200
    2009-- $23,200
    2008-- $23,200
    2007-- $23,200
    2006-- $23,200
    2005-- $23,200 +300%
    2004-- $5,800
    2003-- $5,800
    2002-- $5,800
    2000-- $5,800
    Find assessor info on the county website

    Neighborhood: 18960

    Nearby schools

    GreatSchools rating
    Schools provided by the listing agent
    • District: Pennridge

    Source: Bright MLS. This data may not be complete. We recommend contacting the local school district to confirm school assignments for this home.

    Get a cash offer in 3 minutes
    Find out how much your home could sell for in as little as 3 minutes with a no-obligation cash offer.
    Estimated market value
    $466,500
    Get a cash offer in 3 minutes
    Find out how much your home could sell for in as little as 3 minutes with a no-obligation cash offer.
    Estimated market value
    $466,500