Next stop: The one you've been waiting for! Welcome to 362 Lazzaro Blvd. in Broadview Heights, a low maintenance
townhome that blends comfort, convenience, and just the right amount of wow factor. From the moment you walk in, you're greeted by a clean and open layout featuring a first-floor laundry room (washer & dryer included) with direct access to your attached single-car garage, complete with a newly built loft for extra storage (because let's be real, you can never have too much).
A stylish half bath sits nearby, while the kitchen is a total win: oversized sink, gas range perfect for cooking like a pro, and all appliances stay. The spacious living room brings the cozy vibes with high ceilings and a fireplace, ideal for Netflix nights or stepping out onto the back deck to relax under the stars. Upstairs, the primary bedroom features double closets, a modern ceiling fan, and tons of natural light. A clean and bright full bath sits just down the hall, along with a second bedroom that soaks in sunshine and serenity. The lower level is where the bonus points come in. Finished rec room, additional full bath, and a flex space that can be your office, guest room, or ultimate game zone. Add in even more storage and you've got space to stretch.
Located near highways, soccer and baseball fields, restaurants, a local winery, and part of an award-winning
school system, this townhome is more than a place to live, it's a lifestyle.
Closed
$243,000
362 Lazzaro Blvd, Broadview Heights, OH 44147
3beds
1,428sqft
Townhouse, Condominium, Multi Family, Single Family Residence
Built in 2002
-- sqft lot
$255,600 Zestimate®
$170/sqft
$2,187 Estimated rent
Home value
$255,600
$233,000 - $281,000
$2,187/mo
Zestimate® history
Owner options
List your home for rent
$2,187/mo
Rent Zestimate®
Find your next renter with Zillow Rental Manager. Plus, with online applications, you can quickly screen prospective tenants – for free.
$2,187/mo
Rent Zestimate®
Refinance and save
$1,940/mo
Est. payment
Refinancing to a lower rate could help reduce your monthly payments and save thousands over the life of the loan.
$1,940/mo
Est. payment
Explore your selling options
Work with a Zillow partner agent
Leverage their expertise and Zillow's premium Showcase listings to get your home seen by more buyers.
Get startedList with your own agent
Get your home in front of millions of buyers by listing it on Zillow.
Learn how to do itSell it yourself
Take full control of how buyers see your home on Zillow by listing For Sale by Owner (FSBO).
List your homeWhat's special
Flex spaceFinished rec roomBack deckStylish half bathPrimary bedroomTons of natural lightFirst-floor laundry room
Zillow last checked:
Listing updated:
Listed by:
Charles Costanzo cwc193@yahoo.com216-386-4050,
RE/MAX Above & Beyond
Bought with:
John F Luke, 2015000068
Howard Hanna
Source: MLS Now,MLS#: 5113772 Originating MLS: Akron Cleveland Association of REALTORS
Originating MLS: Akron Cleveland Association of REALTORSFacts & features
Interior
Bedrooms & bathrooms
- Bedrooms: 3
- Bathrooms: 3
- Full bathrooms: 2
- 1/2 bathrooms: 1
- Main level bathrooms: 1
Primary bedroom
- Description: Flooring: Carpet
- Level: Second
- Dimensions: 17 x 13
Bedroom
- Description: Flooring: Carpet
- Level: Second
- Dimensions: 14 x 14
Entry foyer
- Description: Flooring: Ceramic Tile
- Level: First
- Dimensions: 8 x 7
Kitchen
- Description: Flooring: Ceramic Tile
- Level: First
- Dimensions: 10 x 10
Laundry
- Description: Flooring: Ceramic Tile
- Level: First
- Dimensions: 7 x 6
Living room
- Description: Flooring: Laminate,Wood
- Features: Fireplace, Window Treatments
- Level: First
- Dimensions: 17 x 17
Office
- Description: Flooring: Carpet
- Level: Basement
- Dimensions: 13 x 9
Recreation
- Description: Flooring: Laminate,Wood
- Level: Basement
- Dimensions: 18 x 13
Heating
- Forced Air, Gas
Cooling
- Central Air
Appliances
- Included: Dryer, Dishwasher, Microwave, Range, Refrigerator, Washer
- Laundry: Main Level
Features
- High Ceilings
- Windows: Window Treatments
- Basement: Full,Finished
- Number of fireplaces: 1
- Fireplace features: Gas
Interior area
- Total structure area: 1,428
- Total interior livable area: 1,428 sqft
- Finished area above ground: 952
- Finished area below ground: 476
Property
Parking
- Total spaces: 1
- Parking features: Attached, Drain, Direct Access, Garage, Garage Door Opener, Paved, Water Available
- Attached garage spaces: 1
Features
- Levels: Two
- Stories: 2
- Patio & porch: Deck, Porch
- Has view: Yes
- View description: Park/Greenbelt
Lot
- Size: 1,742 Square Feet
- Features: Wooded
Details
- Parcel number: 58122025
Construction
Type & style
- Home type: Condo
- Architectural style: Cluster Home
- Property subtype: Townhouse, Condominium, Multi Family, Single Family Residence
- Attached to another structure: Yes
Materials
- Brick, Vinyl Siding
- Roof: Asphalt
Condition
- Year built: 2002
Utilities & green energy
- Sewer: Public Sewer
- Water: Public
Community & HOA
Community
- Features: Medical Service, Restaurant, Tennis Court(s)
HOA
- Has HOA: Yes
- Services included: Association Management, Insurance, Maintenance Grounds, Maintenance Structure, Reserve Fund, Snow Removal, Trash
- HOA fee: $140 monthly
- HOA name: Parkside Court Hoa
Location
- Region: Broadview Heights
Financial & listing details
- Price per square foot: $170/sqft
- Tax assessed value: $217,300
- Annual tax amount: $4,145
- Date on market: 4/10/2025
- Cumulative days on market: 5 days
- Listing terms: Cash,Conventional
Price history
| Date | Event | Price |
|---|---|---|
| 5/13/2025 | Sold | $243,000+1.3%$170/sqft |
Source:  MLS Now #5113772 Report a problem MLS Now #5113772 Report a problem | ||
| 4/15/2025 | Pending sale | $239,900$168/sqft |
Source: MLS Now #5113772 Report a problem | ||
| 4/10/2025 | Listed for sale | $239,900+103.8%$168/sqft |
Source: MLS Now #5113772 Report a problem | ||
| 8/25/2016 | Sold | $117,700-4.1%$82/sqft |
Source: MLS Now #3816003 Report a problem | ||
| 7/8/2016 | Pending sale | $122,777$86/sqft |
Source: Keller Williams Grt Cleve SW #3816003 Report a problem | ||
| 6/30/2016 | Listed for sale | $122,777+0.2%$86/sqft |
Source: Keller Williams Grt Cleve SW #3816003 Report a problem | ||
| 12/17/2013 | Sold | $122,500-5.7%$86/sqft |
Source: Public Record Report a problem | ||
| 9/17/2013 | Price change | $129,900-3.7%$91/sqft |
Source: Keller Williams Realty Greater Cleveland West #3423140 Report a problem | ||
| 8/4/2013 | Price change | $134,900-8.8%$94/sqft |
Source: Keller Williams Realty Greater Cleveland West #3423140 Report a problem | ||
| 7/2/2013 | Listed for sale | $147,900+2.1%$104/sqft |
Source: Keller Williams Realty Greater Cleveland West #3423140 Report a problem | ||
| 7/6/2011 | Listing removed | $1,100$1/sqft |
Source: Crocker Realty Group, LLC #3232586 Report a problem | ||
| 5/29/2011 | Listed for rent | $1,100$1/sqft |
Source: Crocker Realty Group, LLC #3232586 Report a problem | ||
| 5/16/2003 | Sold | $144,900$101/sqft |
Source: Public Record Report a problem | ||
Public tax history
| Year | Property taxes | Tax assessment |
|---|---|---|
| 2025 | $4,146 +0% | $76,060 |
| 2024 | $4,146 +50.2% | $76,060 +77.5% |
| 2023 | $2,760 +0.6% | $42,840 |
| 2022 | $2,745 | $42,840 |
Find assessor info on the county website
Neighborhood: 44147
Nearby homes
- $258,4002 bd3 ba1.4k sqft366 Lazzaro Blvd, Broadview Heights, OH 44147Off Market

- $311,4003 bd4 ba2.1k sqft360 Lazzaro Blvd, Broadview Heights, OH 44147Off Market
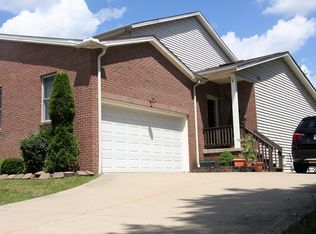
- $321,4003 bd3 ba1.7k sqft368 Lazzaro Blvd, Broadview Heights, OH 44147Off Market

- $292,8003 bd3 ba1.6k sqft348 Lazzaro Blvd, Broadview Heights, OH 44147Off Market

- $275,0003 bd3 ba1.7k sqft480 Lazzaro Blvd, Broadview Heights, OH 44147Sold
- $298,7003 bd3 ba1.5k sqft400 Lazzaro Blvd, Broadview Heights, OH 44147Off Market
- $229,2002 bd2 ba1.2k sqft482 Lazzaro Blvd, Broadview Heights, OH 44147Off Market
- $164,0003 bd3 ba2k sqft340 Parkside Dr, Bay Village, OH 44140Off Market
Nearby schools
GreatSchools rating
- 8/10Brecksville-Broadview Heights Elementary SchoolGrades: PK-5Distance: 1.9 mi
- 9/10Brecksville-Broadview Heights Middle SchoolGrades: 6-8Distance: 2.2 mi
- 9/10Brecksville-Broadview Heights High SchoolGrades: 9-12Distance: 2.1 mi
Schools provided by the listing agent
- District: Brecksville-Broadview - 1806
Source: MLS Now. This data may not be complete. We recommend contacting the local school district to confirm school assignments for this home.
Get a cash offer in 3 minutes
Find out how much your home could sell for in as little as 3 minutes with a no-obligation cash offer.
Estimated market value
$255,600
Get a cash offer in 3 minutes
Find out how much your home could sell for in as little as 3 minutes with a no-obligation cash offer.
Estimated market value
$255,600
- Ohio
- Cuyahoga County
- Broadview Heights
- 44147
- 362 Lazzaro Blvd
Nearby cities
Nearby zip codes
Other Broadview Heights Topics
- Apartments for Rent in 44147
- Houses for Sale in 44147
- Houses for Rent in 44147
- 44147 Real Estate
- Broadview Heights Condos
- Houses for Sale in Broadview Heights
- Newest Listings in Broadview Heights
- Broadview Heights Home Values
- Broadview Heights Real Estate Agents
- Broadview Heights Refinance
- Broadview Heights Mortgage Rates
