Skip main navigation
Sold for $11,500,000
  • $11,500,000

    362 Marlborough St, Boston, MA 02115

    4beds
    5,680sqft
    Single Family Residence
    Built in 1890
    2,688 Square Feet Lot
    $11,574,700 Zestimate®
    $2,025/sqft
    $2,476 Estimated rent

    Home value

    $11,574,700

    $10.65M - $12.62M

    $2,476/mo

    Zestimate® history
    Loading
    Loading...

    Owner options

    List your home for rent

    $2,476/mo

    Rent Zestimate®

    Find your next renter with Zillow Rental Manager. Plus, with online applications, you can quickly screen prospective tenants – for free.

    Learn more

    $2,476/mo

    Rent Zestimate®

    Refinance and save

    $68,483/mo

    Est. payment

    Refinancing to a lower rate could help reduce your monthly payments and save thousands over the life of the loan.

    See today's rates

    $68,483/mo

    Est. payment

    Explore your selling options

    Work with a Zillow partner agent

    Leverage their expertise and Zillow's premium Showcase listings to get your home seen by more buyers.

    Get started

    List with your own agent

    Get your home in front of millions of buyers by listing it on Zillow.

    Learn how to do it

    Sell it yourself

    Take full control of how buyers see your home on Zillow by listing For Sale by Owner (FSBO).

    List your home

    What's special

    Elevator accessRoof deckMultiple private outdoor spacesGarage parkingCustom millworkAbundant natural lightCorner exposure
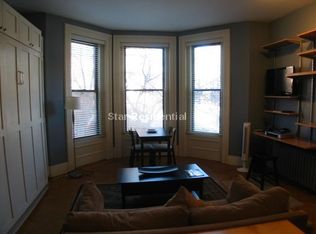
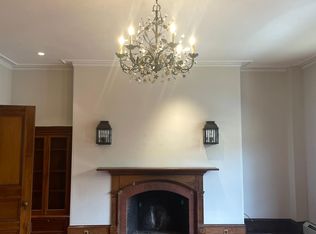
    Experience the rare opportunity to own a fully renovated single-family brownstone on one of Back Bay’s most coveted blocks. Formerly a multi-family residence, 362 Marlborough Street has been meticulously transformed—without compromise—to combine timeless architectural character with sleek, modern finishes across every level. Enjoy the convenience of elevator access to all floors and a heated front walkway and driveway with garage parking. Abundant natural light floods the home from its corner exposure with three sides of windows. Designed for effortless entertaining, the residence features two kitchens, multiple private outdoor spaces—including a roof deck, terrace, and balcony, and custom millwork and built-ins throughout. Defined by flawless detailing and an unparalleled devotion to craftsmanship, this home offers elevated city living in one of Boston’s most desirable neighborhoods.

    Zillow last checked:

    Listing updated:

    Listed by:

    The Sarkis Team 617-875-4950,

    Douglas Elliman Real Estate - The Sarkis Team 617-875-4950

    Bought with:

    Non Member

    Non Member Office

    Source: MLS PIN,MLS#: 73443928

    Facts & features

    Interior

    Bedrooms & bathrooms
    • Bedrooms: 4
    • Bathrooms: 7
    • Full bathrooms: 3
    • 1/2 bathrooms: 4
    Primary bedroom
    • Features: Bathroom - Double Vanity/Sink, Walk-In Closet(s), Closet/Cabinets - Custom Built, Flooring - Hardwood, Window(s) - Bay/Bow/Box, Double Vanity, Dressing Room, Lighting - Pendant
    • Level: Third
    • Area: 211.03
    • Dimensions: 11.83 x 17.83
    Bedroom 2
    • Features: Bathroom - Full, Walk-In Closet(s), Closet/Cabinets - Custom Built, Flooring - Hardwood
    • Level: Fourth Floor
    • Area: 157.65
    • Dimensions: 13.42 x 11.75
    Bedroom 3
    • Features: Bathroom - Full, Walk-In Closet(s), Closet/Cabinets - Custom Built, Flooring - Hardwood
    • Level: Fourth Floor
    • Area: 175.53
    • Dimensions: 13.42 x 13.08
    Bedroom 4
    • Features: Bathroom - Full, Walk-In Closet(s), Flooring - Stone/Ceramic Tile
    • Level: Basement
    • Area: 274.44
    • Dimensions: 13.33 x 20.58
    Primary bathroom
    • Features: Yes
    Dining room
    • Features: Bathroom - Half, Flooring - Hardwood, Breakfast Bar / Nook, Recessed Lighting, Crown Molding, Decorative Molding
    • Level: Second
    • Area: 191.95
    • Dimensions: 17.58 x 10.92
    Family room
    • Features: Flooring - Hardwood, Window(s) - Bay/Bow/Box, Open Floorplan, Recessed Lighting
    • Level: Second
    • Area: 420.9
    • Dimensions: 22.25 x 18.92
    Kitchen
    • Features: Flooring - Hardwood, Dining Area, Balcony - Exterior, Kitchen Island, Exterior Access, Gas Stove
    • Level: Second
    • Area: 213.75
    • Dimensions: 13.5 x 15.83
    Living room
    • Features: Bathroom - Half, Flooring - Hardwood, Window(s) - Bay/Bow/Box, Balcony / Deck, Exterior Access
    • Level: Main,First
    • Area: 628.71
    • Dimensions: 13.17 x 47.75
    Heating
    • Forced Air, Natural Gas
    Cooling
    • Central Air
    Appliances
    • Included: Range, Oven, Dishwasher, Disposal, Microwave, Refrigerator, Freezer, Washer, Dryer, Wine Refrigerator, Range Hood, Second Dishwasher, Stainless Steel Appliance(s)
    • Laundry: Closet/Cabinets - Custom Built, Fourth Floor
    Features
    • Cabinets - Upgraded, Recessed Lighting, Kitchen, Sauna/Steam/Hot Tub, Wet Bar, Wired for Sound, Elevator
    • Flooring: Tile, Engineered Hardwood
    • Basement: Full,Finished,Garage Access
    • Number of fireplaces: 2
    • Fireplace features: Living Room, Master Bedroom
    Interior area
    • Total structure area: 5,680
    • Total interior livable area: 5,680 sqft
    • Finished area above ground: 4,380
    • Finished area below ground: 1,300

    Property

    Parking
    • Total spaces: 4
    • Parking features: Attached, Under, Garage Door Opener, Off Street, Tandem, Driveway
    • Attached garage spaces: 2
    • Uncovered spaces: 2
    Accessibility
    • Accessibility features: Accessible Entrance
    Features
    • Patio & porch: Deck - Roof
    • Exterior features: Deck - Roof, Balcony, City View(s), Outdoor Gas Grill Hookup
    • Has view: Yes
    • View description: City View(s), City
    Lot
    • Size: 2,688 sqft
    • Features: Corner Lot
    Details
    • Parcel number: W:05 P:03545 S:000,4759535
    • Zoning: 0102

    Construction

    Type & style
    • Home type: SingleFamily
    • Architectural style: Victorian
    • Property subtype: Single Family Residence
    • Attached to another structure: Yes
    Materials
    • Foundation: Stone
    • Roof: Rubber
    Condition
    • Year built: 1890

    Utilities & green energy

    • Sewer: Public Sewer
    • Water: Public
    • Utilities for property: for Gas Range, Outdoor Gas Grill Hookup
    Green energy
    • Energy efficient items: Thermostat

    Community & neighborhood

    Security
    • Security features: Security System
    Community
    • Community features: Public Transportation, Shopping, Park, Medical Facility, Highway Access, Private School, Public School, T-Station, University
    Location
    • Region: Boston

    Price history

    DateEventPrice
    12/10/2025Sold$11,500,000+4.6%$2,025/sqft
    Source: MLS PIN #73443928 Report a problem
    10/21/2025Pending sale$10,995,000$1,936/sqft
    Source: Douglas Elliman #73443928 Report a problem
    10/21/2025Contingent$10,995,000$1,936/sqft
    Source: MLS PIN #73443928 Report a problem
    10/15/2025Listed for sale$10,995,000+259.3%$1,936/sqft
    Source: MLS PIN #73443928 Report a problem
    2/7/2018Listing removed$2,000
    Source: Star Residential Report a problem
    2/2/2018Price change$2,000-2.4%
    Source: Star Residential Report a problem
    1/11/2018Listed for rent$2,050
    Source: Star Residential Report a problem
    11/19/2015Sold$3,060,000-37.6%$539/sqft
    Source: Public Record Report a problem
    10/5/2015Pending sale$4,900,000$863/sqft
    Source: Otis & Ahearn, Inc. #71902819 Report a problem
    9/11/2015Listed for sale$4,900,000$863/sqft
    Source: Otis & Ahearn, Inc. #71902819 Report a problem

    Public tax history

    YearProperty taxesTax assessment
    2025-- --
    2024-- --
    2023-- --
    2022-- --
    2021-- --
    2020-- --
    2019-- --
    2018-- --
    2017-- --
    2016-- --
    2015-- --
    2009$26,777 -0.9%$2,519,000 +2.3%
    2008$27,020 -0.2%$2,463,100
    2007$27,069 $2,463,100

    Find assessor info on the county website

    Neighborhood: Back Bay

    Nearby schools

    GreatSchools rating
    Get a cash offer in 3 minutes
    Find out how much your home could sell for in as little as 3 minutes with a no-obligation cash offer.
    Estimated market value
    $11,574,700
    Get a cash offer in 3 minutes
    Find out how much your home could sell for in as little as 3 minutes with a no-obligation cash offer.
    Estimated market value
    $11,574,700