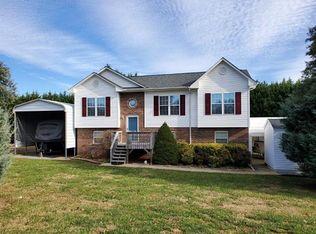
Immaculate Home in a Prime Hudson Location!
Conveniently located in one of Hudson's most desirable areas, just minutes from Highway 321, this exceptionally well-maintained home offers the perfect combination of comfort, convenience, and value. Whether you're a first-time homebuyer, downsizing, or simply looking for a move-in-ready home, this property is sure to impress.
The main level features 3 spacious bedrooms and 2 full baths, all in outstanding condition. Pride of ownership is evident throughout, with a floor plan designed for both everyday living and entertaining.
The kitchen is truly the heart of the home and is sure to be a favorite gathering place. Beautiful oak cabinetry provides abundant storage, while the complete suite of stainless steel appliances—including the refrigerator, dishwasher, microwave, and range—adds both style and functionality.
The finished basement expands your living space with a cozy den, perfect for movie nights, a home office, or a play area. The laundry room is conveniently located on this level and includes additional storage space behind the laundry area, giving you plenty of room to stay organized.
Car enthusiasts and hobbyists will appreciate the oversized double garage, providing ample space for multiple vehicles, tools, and workshop needs while keeping everything protected from the elements.
Step outside and you'll discover one of the property's highlights—a beautifully fenced backyard that's ideal for play pets, gardening, or simply relaxing outdoors. A large outbuilding offers excellent storage for lawn equipment, recreational gear, or could even serve as a workshop for your favorite hobbies.
Location is another major advantage. You're only minutes from Walmart, downtown Hudson, restaurants, shopping, and schools. Commuters will appreciate the easy access to Highway 321, making Hickory just a 15-minute drive and the scenic mountain town of Blowing Rock only about 30 minutes away.
Homes in this condition, at this price point, and in such a desirable location don't stay on the market long. If you've been searching for a home that's been lovingly cared for and is truly move-in ready, this is one you won't want to miss.
Schedule your showing today before this outstanding opportunity is gone!
Under contract-no show
Price cut: $10K (9/9)
$259,900
362 Mount Herman Rd, Hudson, NC 28638
3beds
1,434sqft
Single Family Residence
Built in 2000
0.35 Acres Lot
$257,900 Zestimate®
$181/sqft
$-- HOA
What's special
Beautiful oak cabinetryCozy den
- 47 days
- 526
- 38
Likely to sell faster than
Zillow last checked:
Listing updated:
Listed by:
Julian Baker jbaker@bakerrealtyhomes.com,
Baker Realty
Source: Canopy MLS as distributed by MLS GRID,MLS#: 4410654
Facts & features
Interior
Bedrooms & bathrooms
- Bedrooms: 3
- Bathrooms: 2
- Full bathrooms: 2
- Main level bedrooms: 3
Primary bedroom
- Level: Main
Bedroom s
- Level: Main
Bedroom s
- Level: Main
Bathroom full
- Level: Main
Bathroom full
- Level: Main
Den
- Level: Basement
Dining area
- Level: Main
Kitchen
- Level: Main
Laundry
- Level: Basement
Living room
- Level: Main
Heating
- Heat Pump
Cooling
- Heat Pump
Appliances
- Included: Dishwasher, Electric Range, Microwave, Refrigerator
- Laundry: In Basement
Features
- Basement: Interior Entry,Partially Finished,Storage Space
Interior area
- Total structure area: 1,134
- Total interior livable area: 1,434 sqft
- Finished area above ground: 1,134
- Finished area below ground: 300
Property
Parking
- Total spaces: 2
- Parking features: Garage Door Opener
- Garage spaces: 2
Features
- Levels: Multi/Split
- Fencing: Back Yard
Lot
- Size: 0.35 Acres
- Features: Level
Details
- Parcel number: 03 89 1 5B
- Zoning: RA-15
- Special conditions: Standard
Construction
Type & style
- Home type: SingleFamily
- Property subtype: Single Family Residence
Materials
- Brick Partial, Vinyl
Condition
- New construction: No
- Year built: 2000
Utilities & green energy
- Sewer: Septic Installed
- Water: County Water
Community & HOA
Community
- Subdivision: None
Location
- Region: Hudson
Financial & listing details
- Price per square foot: $181/sqft
- Tax assessed value: $264,300
- Annual tax amount: $1,734
- Date on market: 8/4/2026
- Cumulative days on market: 48 days
- Listing terms: Cash,Conventional,FHA
- Road surface type: Concrete, Paved
Estimated market value
$257,900
$245,000 - $271,000
$1,768/mo
Price history
| Date | Event | Price |
|---|---|---|
| 9/14/2026 | Pending sale | $259,900$181/sqft |
Source:  Canopy MLS as distributed by MLS GRID #4410654 Report a problem Canopy MLS as distributed by MLS GRID #4410654 Report a problem | ||
| 9/9/2026 | Price change | $259,900-3.7%$181/sqft |
Source: Canopy MLS as distributed by MLS GRID #4410654 Report a problem | ||
| 8/4/2026 | Listed for sale | $269,900+54.2%$188/sqft |
Source: Canopy MLS as distributed by MLS GRID #4410654 Report a problem | ||
| 7/22/2019 | Sold | $175,000$122/sqft |
Source: Canopy MLS as distributed by MLS GRID #3516436 Report a problem | ||
| 6/10/2019 | Price change | $175,000+3.6%$122/sqft |
Source: Foothills Realty, LLC #3516436 Report a problem | ||
| 6/9/2019 | Pending sale | $168,900$118/sqft |
Source: Foothills Realty, LLC #3516436 Report a problem | ||
| 6/7/2019 | Listed for sale | $168,900+62.4%$118/sqft |
Source: Foothills Realty, LLC #3516436 Report a problem | ||
| 8/22/2003 | Sold | $104,000$73/sqft |
Source: Agent Provided Report a problem | ||
Public tax history
| Year | Property taxes | Tax assessment |
|---|---|---|
| 2025 | $1,734 +44.2% | $264,300 +74.7% |
| 2024 | $1,203 | $151,300 |
| 2023 | $1,203 | $151,300 |
| 2022 | $1,203 | $151,300 |
| 2021 | $1,203 +37.7% | $151,300 +35.9% |
| 2020 | $874 -1.9% | $111,300 |
| 2019 | $891 +3.9% | $111,300 |
| 2018 | $858 | $111,300 |
| 2017 | $858 +0.2% | $111,300 |
| 2016 | $856 | $111,300 |
| 2015 | $856 +4.7% | $111,300 |
| 2014 | $817 | $111,300 |
| 2013 | -- | $111,300 +7.7% |
| 2012 | -- | $103,300 |
| 2011 | -- | $103,300 |
| 2010 | -- | $103,300 |
| 2009 | -- | $103,300 |
| 2008 | -- | $103,300 |
| 2007 | -- | $103,300 |
| 2006 | -- | $103,300 |
| 2005 | -- | $103,300 +12.9% |
| 2004 | -- | $91,500 |
| 2003 | -- | $91,500 |
| 2002 | -- | $91,500 |
| 2001 | -- | $91,500 |
Find assessor info on the county website
Monthly payment
Est. payment
Payment breakdown
Explore the cost of this home by adjusting the details. Changes won't be saved.Climate risks
Neighborhood: 28638
Nearby schools
Schools provided by the listing agent
- Elementary: Hudson
- Middle: Hudson
- High: South Caldwell
Source: Canopy MLS as distributed by MLS GRID. This data may not be complete. We recommend contacting the local school district to confirm school assignments for this home.
Similar homes
- $265,0004 bd2 ba1.5k sqft1928 Marigold Ln, Hudson, NC 28638For Sale

 MLS ID #4397368, Angela Walker, Premier South. Canopy MLS as distributed by MLS GRID
 - $239,9002 bd1 ba1.2k sqft661 Central St, Hudson, NC 28638For Sale
 MLS ID #4406786, Chris Griffin, Ben Griffin Realty-Builders. Canopy MLS as distributed by MLS GRID
 - $295,0003 bd3 ba1.2k sqft1711 Greenbrooke Rd, Hudson, NC 28638For Sale
 MLS ID #4407114, Julie Correll, Premier Rental Property. Canopy MLS as distributed by MLS GRID
 - $284,9993 bd2 ba1.7k sqft2646 Icard Rhodhiss Rd, Connelly Springs, NC 28612For Sale
 MLS ID #4422311, Christie Leonard, WNC Real Estate at Lake James. Canopy MLS as distributed by MLS GRID
 - $250,0003 bd2 ba1.5k sqft502 Connelly Springs Rd SW, Lenoir, NC 28645For SaleMLS ID #4397150, Geoffrey Pu, Paragon Real Estate Group. Canopy MLS as distributed by MLS GRID
- $278,9003 bd2 ba1.4k sqft2305 Good Shepard Ct, Lenoir, NC 28645For SaleMLS ID #4415985, Sarah Watson, Harper Realty. Canopy MLS as distributed by MLS GRID
- $259,9003 bd2 ba1.2k sqft2516 Corolla Hills Dr, Lenoir, NC 28645For SaleMLS ID #4404948, Chase Barlow Gray, Chase Gray Realty LLC. Canopy MLS as distributed by MLS GRID
- $249,9003 bd2 ba1.3k sqft403 Spruce St SW, Lenoir, NC 28645For SaleMLS ID #4412597, Sarah Watson, Harper Realty. Canopy MLS as distributed by MLS GRID
- $259,9003 bd2 ba1.5k sqft1922 Zacks Fork Rd, Lenoir, NC 28645For SaleMLS ID #4353078, Bryan Black, RE/MAX Southern Lifestyles. Canopy MLS as distributed by MLS GRID
- $220,0003 bd2 ba1.1k sqft1008 Hopedale Dr, Lenoir, NC 28645For SaleMLS ID #4418081, Juan Rosario Loaeza, Citywide Group Inc. Canopy MLS as distributed by MLS GRID
- $289,0003 bd2 ba1.4k sqft2314 Colonial Acres Rd, Lenoir, NC 28645For SaleMLS ID #4408736, Laura Caudle, Castle Dreams. Canopy MLS as distributed by MLS GRID
- $260,0003 bd3 ba1.3k sqft5164 Ralph Winchester Rd, Lenoir, NC 28645For SaleMLS ID #4346503, Sonya Wickman, Manx Properties LLC. Canopy MLS as distributed by MLS GRID
- $285,0003 bd2 ba1.3k sqft49 Laurel St, Granite Falls, NC 28630For SaleMLS ID #4398926, Kelly Calderon, RE/MAX Lifestyle. Canopy MLS as distributed by MLS GRID
- $259,0003 bd2 ba1.1k sqft2758 McNeelly Dr, Valdese, NC 28690For SaleMLS ID #4415200, Jennifer Deacon, Berkshire Hathaway HomeServices Blue Ridge REALTORS®. Canopy MLS as distributed by MLS GRID
- $257,5004 bd2 ba1.4k sqft2675 Tablerock Rd, Lenoir, NC 28645For SaleMLS ID #4271816, Conner Wick, Stephen Cooley Real Estate. Canopy MLS as distributed by MLS GRID
- $270,0003 bd2 ba1.4k sqft118 Hoover St NW, Lenoir, NC 28645For SaleMLS ID #4395589, Madeline Pollard, Chase Gray Realty LLC. Canopy MLS as distributed by MLS GRID
- $229,9003 bd2 ba1.8k sqft4786 Briar Ct, Granite Falls, NC 28630For SaleMLS ID #4419568, Dolly Frye, Realty Executives of Hickory. Canopy MLS as distributed by MLS GRID
- $217,0003 bd2 ba1.1k sqft915 Kenham Pl, Lenoir, NC 28645For SaleMLS ID #4409318, Lisa McGill, Opendoor Brokerage LLC. Canopy MLS as distributed by MLS GRID
- $317,0004 bd2 ba1.6k sqft2885 Drummond St, Connelly Springs, NC 28612For SaleMLS ID #4420695, Sheree Byrd, AXEN REALTY LLC. Canopy MLS as distributed by MLS GRID
