Classic bungalow with one level living and many recent updates, 3 bedroom, 2 1/2 baths, master suite addition with full bath and custom closets, gas fireplace and built ins in den leading out to the large deck, formal living room with fireplace, dining room with leaded glass hutch, and finished basement area currently set up as a gym. Convenient neighborhood within walking distance to all schools and the MBTA commuter rail heading into South Station, local shopping and Legacy Place.
Pending
$820,000
362 Mount Vernon St, Dedham, MA 02026
3beds
1,628sqft
Single Family Residence
Built in 1910
9,000 Square Feet Lot
$863,200 Zestimate®
$504/sqft
$-- HOA
What's special
One level livingLarge deck
- 9 days
- 23
- 0
Zillow last checked:
Listing updated:
Listed by:
Lisa Berry 978-315-0300,
Simply Sell Realty 978-315-0300
Source: MLS PIN,MLS#: 73570906
Facts & features
Interior
Bedrooms & bathrooms
- Bedrooms: 3
- Bathrooms: 3
- Full bathrooms: 2
- 1/2 bathrooms: 1
Primary bedroom
- Features: Walk-In Closet(s)
- Area: 225
- Dimensions: 15 x 15
Bedroom 2
- Area: 132
- Dimensions: 11 x 12
Bedroom 3
- Area: 135
- Dimensions: 9 x 15
Primary bathroom
- Features: Yes
Dining room
- Area: 132
- Dimensions: 11 x 12
Kitchen
- Area: 176
- Dimensions: 11 x 16
Living room
- Area: 182
- Dimensions: 13 x 14
Heating
- Natural Gas
Cooling
- None
Appliances
- Included: Electric Water Heater, Range, Dishwasher, Disposal, Refrigerator
- Laundry: Electric Dryer Hookup
Features
- Den, Foyer
- Flooring: Wood, Tile, Carpet, Laminate
- Windows: Screens
- Basement: Partially Finished,Interior Entry,Bulkhead,Concrete
- Number of fireplaces: 2
Interior area
- Total structure area: 1,628
- Total interior livable area: 1,628 sqft
- Finished area above ground: 1,628
- Finished area below ground: 464
Property
Parking
- Total spaces: 3
- Parking features: Detached, Off Street, Paved
- Garage spaces: 1
- Uncovered spaces: 2
Accessibility
- Accessibility features: Accessible Entrance
Features
- Patio & porch: Porch, Deck
- Exterior features: Porch, Deck, Screens, Fenced Yard
- Fencing: Fenced
Lot
- Size: 9,000 Square Feet
- Features: Corner Lot, Level
Details
- Parcel number: M:0141 L:0084,71869
- Zoning: B
Construction
Type & style
- Home type: SingleFamily
- Architectural style: Bungalow
- Property subtype: Single Family Residence
Materials
- Frame
- Foundation: Stone
- Roof: Shingle
Condition
- Year built: 1910
Utilities & green energy
- Electric: 200+ Amp Service
- Sewer: Public Sewer
- Water: Public
- Utilities for property: for Gas Range, for Electric Dryer
Community & HOA
Community
- Features: Shopping, T-Station
HOA
- Has HOA: No
Location
- Region: Dedham
Financial & listing details
- Price per square foot: $504/sqft
- Tax assessed value: $625,600
- Annual tax amount: $8,800
- Date on market: 9/23/2026
- Exclusions: Washer And Dryer Are Negotiable.
- Road surface type: Paved
Estimated market value
$863,200
$820,000 - $906,000
$3,733/mo
Price history
| Date | Event | Price |
|---|---|---|
| 9/8/2026 | Pending sale | $820,000$504/sqft |
Source: MLS PIN #73570906 Report a problem | ||
| 9/2/2026 | Listed for sale | $820,000+105%$504/sqft |
Source: MLS PIN #73570906 Report a problem | ||
| 7/27/2011 | Sold | $400,000-3.6%$246/sqft |
Source: Agent Provided Report a problem | ||
| 6/3/2011 | Listed for sale | $415,000+22.4%$255/sqft |
Source: Vogt Realty Group #71240527 Report a problem | ||
| 9/5/2002 | Sold | $339,000$208/sqft |
Source: Public Record Report a problem | ||
Public tax history
| Year | Property taxes | Tax assessment |
|---|---|---|
| 2025 | $7,895 +7.6% | $625,600 +6.6% |
| 2024 | $7,334 +6.9% | $586,700 +9.8% |
| 2023 | $6,860 +7.2% | $534,300 +11.4% |
| 2022 | $6,401 +2.7% | $479,500 +5.2% |
| 2021 | $6,232 -4.3% | $455,900 -3.9% |
| 2020 | $6,510 +10% | $474,500 +13.5% |
| 2019 | $5,918 +3.5% | $418,200 +6.4% |
| 2018 | $5,718 +0.9% | $393,000 +2.4% |
| 2017 | $5,665 +3% | $383,800 +8.1% |
| 2016 | $5,499 -6.7% | $355,000 -4.4% |
| 2015 | $5,891 +3.4% | $371,200 +4.7% |
| 2014 | $5,700 +2.4% | $354,500 +0.6% |
| 2013 | $5,564 -6.2% | $352,400 -8.3% |
| 2012 | $5,931 +13.6% | $384,400 +5.8% |
| 2011 | $5,221 +5.4% | $363,300 -0.5% |
| 2010 | $4,953 +5.5% | $365,000 -1.9% |
| 2009 | $4,695 +3.8% | $372,000 -0.9% |
| 2008 | $4,521 +4.8% | $375,200 -4.9% |
| 2007 | $4,314 +6.4% | $394,700 +8.5% |
| 2006 | $4,056 +22.2% | $363,800 +14.9% |
| 2005 | $3,318 +70.1% | $316,600 +66% |
| 2004 | $1,951 -27.1% | $190,700 |
| 2003 | $2,676 +4.9% | $190,700 |
| 2002 | $2,550 +11.8% | $190,700 +17.5% |
| 1999 | $2,280 | $162,300 |
Find assessor info on the county website
Monthly payment
Est. payment
Payment breakdown
Explore the cost of this home by adjusting the details. Changes won't be saved.Climate risks
Neighborhood: Oakdale
Nearby schools
Schools provided by the listing agent
- Elementary: Oakdale
- Middle: Dedham
- High: Dedham
Source: MLS PIN. This data may not be complete. We recommend contacting the local school district to confirm school assignments for this home.
Similar homes

- $879,0004 bd3 ba2k sqft15 Mills St, Dedham, MA 02026For Sale
 MLS ID #73584935, Amy Black, Donahue Real Estate Co.. MLS PIN
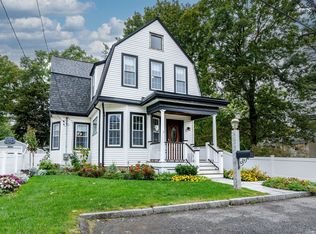
 - $699,0004 bd2 ba1.5k sqft21 Lamoine St, Dedham, MA 02026For Sale
 MLS ID #73574082, Christman Johnsson Group, Hammond Residential Real Estate. MLS PIN
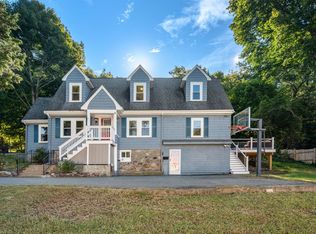
 - $699,0003 bd2 ba1.4k sqft31 Greenhood St, Dedham, MA 02026For Sale
 MLS ID #73576167, Erin Vogt, Vogt Realty Group, LLC. MLS PIN
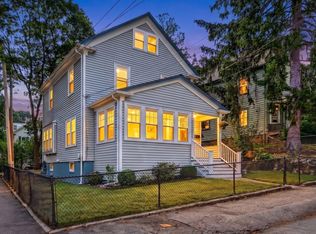
 - $660,0002 bd2 ba1.8k sqft39 Hillsdale Rd, Dedham, MA 02026For Sale
 MLS ID #73559449, Cathy Chaisson, Mass Properties Real Estate, Inc.. MLS PIN
