Skip main navigation
Sold
  • $290,000

    362 N 14th Ave, Beech Grove, IN 46107

    3beds
    2,368sqft
    Residential, Single Family Residence
    Built in 1952
    7,840 Square Feet Lot
    $293,400 Zestimate®
    $122/sqft
    $1,824 Estimated rent

    Home value

    $293,400

    $273,000 - $317,000

    $1,824/mo

    Zestimate® history
    Loading
    Loading...

    Owner options

    List your home for rent

    $1,824/mo

    Rent Zestimate®

    Find your next renter with Zillow Rental Manager. Plus, with online applications, you can quickly screen prospective tenants – for free.

    Learn more

    $1,824/mo

    Rent Zestimate®

    Refinance and save

    $1,819/mo

    Est. payment

    Refinancing to a lower rate could help reduce your monthly payments and save thousands over the life of the loan.

    See today's rates

    $1,819/mo

    Est. payment

    Explore your selling options

    Work with a Zillow partner agent

    Leverage their expertise and Zillow's premium Showcase listings to get your home seen by more buyers.

    Get started

    List with your own agent

    Get your home in front of millions of buyers by listing it on Zillow.

    Learn how to do it

    Sell it yourself

    Take full control of how buyers see your home on Zillow by listing For Sale by Owner (FSBO).

    List your home

    What's special


    Modern finishesPrivacy fenced yardSpacious layoutWalk in showerLuxury contemporary appliancesThoughtful elementsNatural light
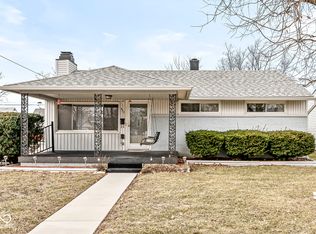
    Welcome to a charming gem nestled in the heart of Beech Grove, Indiana! This delightful property at 362 N 14th Ave offers a perfect blend of comfort and convenience. Situated in a friendly neighborhood, this home is ideal for those seeking a peaceful suburban lifestyle while still being close to the vibrant city life of Indianapolis. The property boasts a spacious layout with ample natural light streaming through large windows, creating a warm and inviting atmosphere. The newly designed interior features modern finishes and thoughtful elements that cater to both style and functionality. The kitchen is a highlight, equipped with luxury contemporary appliances and plenty of granite counter space, making it a joy for any home chef. The lower level offers a large porcelain ceramic walls and walk in shower. The marble vanity and heated fan offers modern conveniences. Plenty of cabinetry and ample living areas. New plumbing, many electrical updates, new white painted woodwork new doors, baseboards and trim. Outside, the property offers a generous privacy fenced yard, perfect for outdoor activities or simply enjoying a quiet evening under the stars. The location is unbeatable, with easy access to local amenities, parks, and schools.

    Zillow last checked:

    Listing updated:

    Listed by:

    Ted Durlacher 317-694-8946,

    Epique Inc

    Bought with:

    Don Harrington

    F.C. Tucker Company

    Source: MIBOR as distributed by MLS GRID,MLS#: 22050992MLS Logo

    Facts & features

    Interior

    Bedrooms & bathrooms
    • Bedrooms: 3
    • Bathrooms: 2
    • Full bathrooms: 2
    • Main level bathrooms: 1
    • Main level bedrooms: 3
    Primary bedroom
    • Level: Main
    • Area: 168 Square Feet
    • Dimensions: 14x12
    Bedroom 2
    • Level: Main
    • Area: 154 Square Feet
    • Dimensions: 14x11
    Bedroom 3
    • Level: Main
    • Area: 110 Square Feet
    • Dimensions: 11x10
    Bonus room
    • Features: Other
    • Level: Basement
    • Area: 210 Square Feet
    • Dimensions: 15x14
    Family room
    • Features: Other
    • Level: Basement
    • Area: 306 Square Feet
    • Dimensions: 18x17
    Kitchen
    • Level: Main
    • Area: 180 Square Feet
    • Dimensions: 15x12
    Laundry
    • Features: Other
    • Level: Basement
    • Area: 120 Square Feet
    • Dimensions: 12x10
    Living room
    • Level: Main
    • Area: 270 Square Feet
    • Dimensions: 18x15
    Heating
    • Forced Air, Natural Gas
    Cooling
    • Central Air
    Appliances
    • Included: Gas Cooktop, Dishwasher, Dryer, Disposal, Gas Water Heater, Humidifier, Exhaust Fan, Microwave, Double Oven, Convection Oven, Range Hood, Refrigerator, Washer, Water Heater, Water Softener Owned
    • Laundry: Laundry Room, In Basement, Sink
    Features
    • Attic Access, Double Vanity, Breakfast Bar, Kitchen Island, High Speed Internet, Eat-in Kitchen, Wired for Data, Pantry
    • Windows: Wood Work Painted
    • Basement: Partially Finished,Interior Entry
    • Attic: Access Only
    Interior area
    • Total structure area: 2,368
    • Total interior livable area: 2,368 sqft
    • Finished area below ground: 888

    Property

    Parking
    • Total spaces: 2
    • Parking features: Detached, Garage Door Opener
    • Garage spaces: 2
    • Details: Garage Parking Other(Garage Door Opener, Service Door)
    Features
    • Levels: One
    • Stories: 1
    • Patio & porch: Covered, Patio
    • Fencing: Fenced,Full,Privacy
    Lot
    • Size: 7,840 Square Feet
    • Features: Corner Lot, Street Lights, Mature Trees
    Details
    • Parcel number: 491021128019000102
    • Special conditions: Sales Disclosure On File,Other
    • Horse amenities: None

    Construction

    Type & style
    • Home type: SingleFamily
    • Architectural style: Ranch
    • Property subtype: Residential, Single Family Residence
    Materials
    • Vinyl Siding
    • Foundation: Block, Full
    Condition
    • Updated/Remodeled
    • New construction: No
    • Year built: 1952

    Utilities & green energy

    • Electric: 200+ Amp Service
    • Water: Public
    • Utilities for property: Electricity Connected, Sewer Connected, Water Connected

    Community & HOA

    Community
    • Features: Suburban
    • Subdivision: Katherine Place
    HOA
    • Has HOA: No
    Location
    • Region: Beech Grove

    Financial & listing details

    • Price per square foot: $122/sqft
    • Tax assessed value: $168,400
    • Annual tax amount: $4,932
    • Date on market: 7/18/2025
    • Cumulative days on market: 76 days
    • Electric utility on property: Yes

    Price history

    DateEventPrice
    11/14/2025Sold$290,000+0%$122/sqft
    Source: MIBOR as distributed by MLS GRID #22050992 Report a problem
    10/17/2025Pending sale$289,900$122/sqft
    Source: MIBOR as distributed by MLS GRID #22050992 Report a problem
    9/23/2025Listed for sale$289,900$122/sqft
    Source: MIBOR as distributed by MLS GRID #22050992 Report a problem
    9/8/2025Pending sale$289,900$122/sqft
    Source: MIBOR as distributed by MLS GRID #22050992 Report a problem
    9/6/2025Price change$289,900-3.4%$122/sqft
    Source: MIBOR as distributed by MLS GRID #22050992 Report a problem
    8/5/2025Price change$299,9980%$127/sqft
    Source: MIBOR as distributed by MLS GRID #22050992 Report a problem
    7/30/2025Price change$299,9990%$127/sqft
    Source: MIBOR as distributed by MLS GRID #22050992 Report a problem
    7/23/2025Price change$300,000-7.7%$127/sqft
    Source: MIBOR as distributed by MLS GRID #22050992 Report a problem
    7/18/2025Listed for sale$325,000+103.1%$137/sqft
    Source: MIBOR as distributed by MLS GRID #22050992 Report a problem
    12/31/2024Sold$160,000+10.3%$68/sqft
    Source: Public Record Report a problem
    3/3/2022Sold$145,000+62.9%$61/sqft
    Source: Public Record Report a problem
    6/27/2014Sold$89,000$38/sqft
    Source: Public Record Report a problem

    Public tax history

    YearProperty taxesTax assessment
    2025$4,932 -0.2%$168,400 -5.9%
    2024$4,942 +124.8%$179,000 +1%
    2023$2,199 +26.3%$177,200 +11.6%
    2022$1,741 +17.2%$158,800 +19.8%
    2021$1,486 +6.5%$132,600 +9.9%
    2020$1,394 +11.5%$120,700 +4.1%
    2019$1,251 +5.9%$116,000 +7.5%
    2018$1,181 +4.4%$107,900 +7.8%
    2017$1,131 +0.9%$100,100 +3.2%
    2016$1,121 +18.2%$97,000 +2.6%
    2014$949 +4%$94,500
    2013$912 $94,500 -5.5%
    2012$912 $100,000 +1.9%
    2011-- $98,100
    2010$876 +2%$98,100
    2009$859 $98,100 -2.1%
    2007-- $100,200 +31.3%
    2006-- $76,300
    2005-- $76,300
    2004-- $76,300
    2003-- $76,300 +109.6%
    2002-- $36,400 +200.1%
    2001-- $12,130
    2000-- $12,130
    Find assessor info on the county website

    Neighborhood: 46107

    Nearby schools

    GreatSchools rating
    Schools provided by the listing agent
    • Middle: Beech Grove Middle School
    • High: Beech Grove Sr High School

    Source: MIBOR as distributed by MLS GRID. This data may not be complete. We recommend contacting the local school district to confirm school assignments for this home.

    Get a cash offer in 3 minutes
    Find out how much your home could sell for in as little as 3 minutes with a no-obligation cash offer.
    Estimated market value
    $293,400
    Get a cash offer in 3 minutes
    Find out how much your home could sell for in as little as 3 minutes with a no-obligation cash offer.
    Estimated market value
    $293,400