You'll fall in love with this beautifully renovated 4 BR, 2.5 bath colonial situated on nearly half an acre. Located on a quaint residential street that dead ends at Tallmadge Middle School and sports complex - it is the perfect place to call 'home'! Throughout the main floor, newly resurfaced hardwood floors bring warmth, character and a neutral palette for your décor. The 23x15 living room, equipped w/ cozy fireplace, walks out to a 3-seasons patio, perfect for hosting your fall housewarming gathering! Situated adjacent to the sizable formal dining room, the kitchen is decked out with brand new appliances, gleaming subway tile backsplash and vinyl flooring. Tastefully updated 1/2 bath conveniently rounds out the main floor. Upstairs, you'll be impressed by the spaciousness of all four bedrooms w/ hardwood flooring and generous closet space. Full bath w/ brand new vanity, fixtures and flooring. Clean, full basement (w/ another full bathroom!) walks out to backyard and offers bountiful opportunity for additional living space- make it a rec room, play room, guest suite, you name it! Large backyard with fire pit and shed, two-car garage w/ electric and water. New windows throughout, furnace & air < 5yrs, new hot water tank, fresh paint, new fixtures, updated electric, new garage door and landscaping (and the list goes on...) There is so much to love about this home! Schedule your showing today!
Closed
$255,000
362 N Elm Ave, Tallmadge, OH 44278
4beds
1,824sqft
Single Family Residence
Built in 1959
0.47 Acres Lot
$297,000 Zestimate®
$140/sqft
$2,244 Estimated rent
Home value
$297,000
$282,000 - $315,000
$2,244/mo
Zestimate® history
Owner options
List your home for rent
$2,244/mo
Rent Zestimate®
Find your next renter with Zillow Rental Manager. Plus, with online applications, you can quickly screen prospective tenants – for free.
$2,244/mo
Rent Zestimate®
Refinance and save
$1,689/mo
Est. payment
Refinancing to a lower rate could help reduce your monthly payments and save thousands over the life of the loan.
$1,689/mo
Est. payment
Explore your selling options
Work with a Zillow partner agent
Leverage their expertise and Zillow's premium Showcase listings to get your home seen by more buyers.
Get startedList with your own agent
Get your home in front of millions of buyers by listing it on Zillow.
Learn how to do itSell it yourself
Take full control of how buyers see your home on Zillow by listing For Sale by Owner (FSBO).
List your homeWhat's special
Zillow last checked:
Listing updated:
Listed by:
Danielle A Arroyo daniellearroyohomes@gmail.com(330)805-2536,
EXP Realty, LLC.
Bought with:
Ricardo A Simonelli, 2018004895
Keller Williams Chervenic Rlty
Jennifer Scott, 2021000201
Keller Williams Chervenic Rlty
Source: MLS Now,MLS#: 4493136 Originating MLS: Akron Cleveland Association of REALTORS
Originating MLS: Akron Cleveland Association of REALTORSFacts & features
Interior
Bedrooms & bathrooms
- Bedrooms: 4
- Bathrooms: 3
- Full bathrooms: 2
- 1/2 bathrooms: 1
- Main level bathrooms: 1
Bedroom
- Description: Flooring: Wood
- Level: Second
- Dimensions: 13.00 x 10.00
Bedroom
- Description: Flooring: Wood
- Level: Second
- Dimensions: 15.00 x 10.00
Bedroom
- Description: Flooring: Wood
- Level: Second
- Dimensions: 13.00 x 10.00
Bedroom
- Description: Flooring: Wood
- Level: Second
- Dimensions: 15.00 x 10.00
Bathroom
- Description: Flooring: Ceramic Tile
- Level: Lower
Bathroom
- Description: Flooring: Luxury Vinyl Tile
- Level: First
Bathroom
- Description: Flooring: Luxury Vinyl Tile
- Level: Second
Dining room
- Description: Flooring: Wood
- Level: First
- Dimensions: 13.00 x 11.00
Kitchen
- Description: Flooring: Luxury Vinyl Tile
- Level: First
- Dimensions: 12.00 x 10.00
Living room
- Description: Flooring: Wood
- Features: Fireplace
- Level: First
- Dimensions: 23.00 x 15.00
Sunroom
- Description: Flooring: Other
- Level: First
- Dimensions: 13.00 x 9.00
Heating
- Forced Air, Gas
Cooling
- Central Air
Appliances
- Included: Cooktop, Disposal, Microwave, Oven, Refrigerator
Features
- Basement: Full,Unfinished,Walk-Out Access
- Number of fireplaces: 1
Interior area
- Total structure area: 1,824
- Total interior livable area: 1,824 sqft
- Finished area above ground: 1,824
Property
Parking
- Total spaces: 2
- Parking features: Attached, Drain, Electricity, Garage, Garage Door Opener, Paved, Water Available
- Attached garage spaces: 2
Features
- Levels: Two
- Stories: 2
- Patio & porch: Porch
Lot
- Size: 0.47 Acres
Details
- Parcel number: 6005320
Construction
Type & style
- Home type: SingleFamily
- Architectural style: Colonial
- Property subtype: Single Family Residence
Materials
- Aluminum Siding, Brick
- Roof: Asphalt,Fiberglass
Condition
- Year built: 1959
Utilities & green energy
- Sewer: Public Sewer
- Water: Public
Community & HOA
Community
- Subdivision: Elm Acres Sub
HOA
- Has HOA: No
Location
- Region: Tallmadge
Financial & listing details
- Price per square foot: $140/sqft
- Annual tax amount: $2,687
- Date on market: 10/10/2023
- Cumulative days on market: 27 days
- Listing terms: Cash,Conventional,FHA,VA Loan
Price history
| Date | Event | Price |
|---|---|---|
| 11/20/2023 | Sold | $255,000-1.9%$140/sqft |
Source:  MLS Now #4493136 Report a problem MLS Now #4493136 Report a problem | ||
| 10/27/2023 | Pending sale | $259,900$142/sqft |
Source: MLS Now #4493136 Report a problem | ||
| 10/23/2023 | Contingent | $259,900$142/sqft |
Source: MLS Now #4493136 Report a problem | ||
| 10/16/2023 | Price change | $259,900-7.2%$142/sqft |
Source: MLS Now #4493136 Report a problem | ||
| 9/30/2023 | Listed for sale | $279,999$154/sqft |
Source: MLS Now #4493136 Report a problem | ||
Public tax history
Tax history is unavailable.
Neighborhood: 44278
Nearby homes
- $224,3004 bd1 ba1.2k sqft352 Elm Ave, Tallmadge, OH 44278Off Market
- $8,180-- bd-- ba-- sqft352 Elm Ave, Tallmadge, OH 44278Off Market
- $255,0004 bd3 ba1.8k sqft362 Elm Ave, Tallmadge, OH 44278Sold
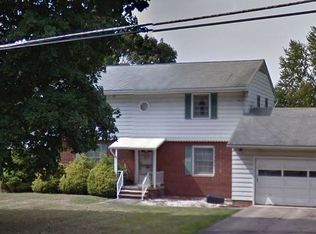
- $196,8003 bd1 ba1.1k sqft372 Elm Ave, Tallmadge, OH 44278Off Market
- $223,3003 bd1 ba1k sqft380 Elm Ave, Tallmadge, OH 44278Off Market
- $222,7003 bd2 ba1k sqft380 N Elm Ave, Tallmadge, OH 44278Off Market
- $306,1004 bd3 ba1.7k sqft551 Green Meadow Dr, Tallmadge, OH 44278Off Market
- $272,5003 bd2 ba1.6k sqft381 Elm Ave, Tallmadge, OH 44278Off Market
Nearby schools
GreatSchools rating
- 5/10Munroe Elementary SchoolGrades: K-5Distance: 0.6 mi
- 8/10Tallmadge Middle SchoolGrades: 6-8Distance: 0.5 mi
- 7/10Tallmadge High SchoolGrades: 9-12Distance: 1.1 mi
Schools provided by the listing agent
- District: Tallmadge CSD - 7715
Source: MLS Now. This data may not be complete. We recommend contacting the local school district to confirm school assignments for this home.
Get a cash offer in 3 minutes
Find out how much your home could sell for in as little as 3 minutes with a no-obligation cash offer.
Estimated market value
$297,000
Get a cash offer in 3 minutes
Find out how much your home could sell for in as little as 3 minutes with a no-obligation cash offer.
Estimated market value
$297,000
- Ohio
- Summit County
- Tallmadge
- 44278
- 362 N Elm Ave
Nearby cities
Nearby zip codes
Other Tallmadge Topics
