Skip main navigation
Sold for $400,000
  • $400,000

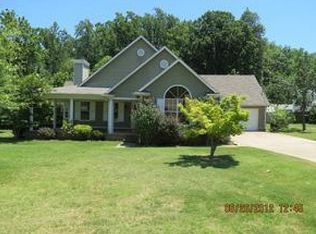
    362 N Gretna Green Dr, Munford, TN 38058

    4beds
    2,699sqft
    Single Family Residence
    Built in 1994
    0.45 Acres Lot
    $-- Zestimate®
    $148/sqft
    $2,256 Estimated rent

    Home value

    Not available

    Estimated sales range

    Not available

    $2,256/mo

    Zestimate® history
    Loading
    Loading...

    Owner options

    List your home for rent

    $2,256/mo

    Rent Zestimate®

    Find your next renter with Zillow Rental Manager. Plus, with online applications, you can quickly screen prospective tenants – for free.

    Learn more

    $2,256/mo

    Rent Zestimate®

    Refinance and save

    $2,370/mo

    Est. payment

    Refinancing to a lower rate could help reduce your monthly payments and save thousands over the life of the loan.

    See today's rates

    $2,370/mo

    Est. payment

    Explore your selling options

    Work with a Zillow partner agent

    Leverage their expertise and Zillow's premium Showcase listings to get your home seen by more buyers.

    Get started

    List with your own agent

    Get your home in front of millions of buyers by listing it on Zillow.

    Learn how to do it

    Sell it yourself

    Take full control of how buyers see your home on Zillow by listing For Sale by Owner (FSBO).

    List your home

    What's special

    Stainless steel appliancesCovered storage for rvSecret storage areaUpgraded kitchenWalk in closetCoffered ceilingGranite counter tops
    4 BR 2 BA. The 4th bedroom can also be used as an office. Freshly repainted and move in ready. Beautiful hardwood floors in every room. Hall bath is handicap ready, wide door and shower. 3rd bedroom has a walk in closet. Large great room with gas log F/P and coffered ceiling. Upgraded kitchen with granite counter tops, tile back splash, stainless steel appliances, 5 burner gas range, sliding drawers in the pantry and bottom cabinets. Refrigerator will stay. Dining rm with chair rail and chandelier. Large bayed breakfast room. Primary closet has custom shelving. Primary bath has whirlpool tub, separate shower and double sinks. Second closet had a secret storage area. Wonderful sunroom with heat and air. Approximate 400 square foot detached apartment/Guest house in the back of the house with full bath, kitchen & loft. Smells and looks rustic with the cedar wood walls. Great for a bed & bath rental. Large covered storage for RV. 20x12 Wired workshop. In a wonderful neighborhood.

    Zillow last checked:

    Listing updated:

    Listed by:

    Jane Riggen,

    MidSouth Residential, LLC

    Bought with:

    Cheryl L Rogers

    REMAX Experts

    Source: MAAR,MLS#: 10204490MLS Logo

    Facts & features

    Interior

    Bedrooms & bathrooms
    • Bedrooms: 4
    • Bathrooms: 2
    • Full bathrooms: 2
    Rooms
    • Room types: Sun Room, Entry Hall
    Primary bedroom
    • Features: Walk-In Closet(s), Hardwood Floor
    • Level: First
    • Area: 210
    • Dimensions: 14 x 15
    Bedroom 2
    • Features: Shared Bath, Hardwood Floor
    • Level: First
    • Area: 180
    • Dimensions: 12 x 15
    Bedroom 3
    • Features: Walk-In Closet(s), Shared Bath, Hardwood Floor
    • Level: First
    • Area: 144
    • Dimensions: 12 x 12
    Bedroom 4
    • Features: Hardwood Floor
    • Level: First
    • Area: 182
    • Dimensions: 13 x 14
    Primary bathroom
    • Features: Double Vanity, Whirlpool Tub, Separate Shower, Tile Floor, Full Bath
    Dining room
    • Features: Separate Dining Room
    • Area: 156
    • Dimensions: 12 x 13
    Kitchen
    • Features: Updated/Renovated Kitchen, Separate Breakfast Room, Pantry
    • Area: 117
    • Dimensions: 9 x 13
    Living room
    • Features: Great Room
    • Dimensions: 0 x 0
    Office
    • Features: Hardwood Floor
    • Level: First
    • Area: 182
    • Dimensions: 13 x 14
    Den
    • Area: 460
    • Dimensions: 20 x 23
    Heating
    • Central, Natural Gas
    Cooling
    • Central Air, Ceiling Fan(s), 220 Wiring
    Appliances
    • Included: Gas Water Heater, Range/Oven, Gas Cooktop, Disposal, Dishwasher, Microwave, Refrigerator
    • Laundry: Laundry Room
    Features
    • All Bedrooms Down, Primary Down, Luxury Primary Bath, Double Vanity Bath, Separate Tub & Shower, Full Bath Down, Sprayed Ceiling, Walk-In Closet(s), Dining Room, Den/Great Room, Kitchen, Primary Bedroom, 2nd Bedroom, 3rd Bedroom, 4th of More Bedrooms, 2 or More Baths, Laundry Room, Sun Room, Breakfast Room, Office, Square Feet Source: AutoFill (MAARdata) or Public Records (Cnty Assessor Site)
    • Flooring: Hardwood, Tile, Concrete
    • Windows: Double Pane Windows, Window Treatments
    • Attic: Pull Down Stairs
    • Number of fireplaces: 1
    • Fireplace features: Masonry, Vented Gas Fireplace, In Den/Great Room, Gas Log
    Interior area
    • Total interior livable area: 2,699 sqft

    Property

    Parking
    • Total spaces: 2
    • Parking features: Driveway/Pad, Workshop in Garage, Garage Faces Front
    • Has garage: Yes
    • Covered spaces: 2
    • Has uncovered spaces: Yes
    Accessibility
    • Accessibility features: Accessible Doors, Grab Bars, Handicap Design
    Features
    • Stories: 1
    • Patio & porch: Covered Patio
    • Exterior features: Storage
    • Pool features: None
    • Has spa: Yes
    • Spa features: Whirlpool(s), Bath
    • Fencing: Wood
    Lot
    • Size: 0.45 Acres
    • Dimensions: .45
    • Features: Some Trees, Level, Landscaped
    Details
    • Additional structures: Storage
    • Parcel number: 111B 096O D05300

    Construction

    Type & style
    • Home type: SingleFamily
    • Architectural style: Traditional
    • Property subtype: Single Family Residence
    Materials
    • Brick Veneer, Vinyl Siding
    • Roof: Composition Shingles
    Condition
    • New construction: No
    • Year built: 1994

    Utilities & green energy

    • Sewer: Public Sewer
    • Water: Public

    Community & HOA

    Community
    • Security: Security System, Smoke Detector(s), Iron Door(s), Dead Bolt Lock(s), Wrought Iron Security Drs
    • Subdivision: Highlands The Sec H
    Location
    • Region: Munford

    Financial & listing details

    • Price per square foot: $148/sqft
    • Tax assessed value: $337,100
    • Annual tax amount: $1,999
    • Price range: $400K - $400K
    • Date on market: 8/28/2025
    • Cumulative days on market: 197 days
    • Listing terms: Conventional,FHA,VA Loan

    Price history

    DateEventPrice
    4/10/2026Sold$400,000+0.3%$148/sqft
    Source: MAAR #10204490 Report a problem
    3/18/2026Pending sale$399,000$148/sqft
    Source: MAAR #10204490 Report a problem
    2/13/2026Price change$399,000-6.1%$148/sqft
    Source: MAAR #10204490 Report a problem
    2/6/2026Price change$425,0000%$157/sqft
    Source: MAAR #10204490 Report a problem
    1/17/2026Price change$425,001+0%$157/sqft
    Source: MAAR #10204490 Report a problem
    12/5/2025Price change$425,000-4.5%$157/sqft
    Source: MAAR #10204490 Report a problem
    11/12/2025Price change$445,000-2.2%$165/sqft
    Source: MAAR #10204490 Report a problem
    9/29/2025Price change$455,0000%$169/sqft
    Source: MAAR #10204490 Report a problem
    9/18/2025Price change$455,001+0%$169/sqft
    Source: MAAR #10204490 Report a problem
    8/28/2025Listed for sale$455,000+309.9%$169/sqft
    Source: MAAR #10204490 Report a problem
    1/16/1995Sold$111,000$41/sqft
    Source: Public Record Report a problem

    Public tax history

    YearProperty taxesTax assessment
    2025$2,182 +9.1%$84,275
    2024$2,000 $84,275
    2023$2,000 +4.7%$84,275 +41.7%
    2022$1,909 $59,475
    2021$1,909 +0%$59,475
    2020$1,908 -2.5%$59,475 +16.9%
    2019$1,957 +5.5%$50,875
    2018$1,855 0%$50,875
    2017$1,855 $50,875
    2016$1,855 +1.9%$50,875 +1.9%
    2015$1,820 +7.4%$49,950 +0%
    2014$1,695 $49,947
    2013-- $49,947 -4.8%
    2012$1,716 +0%$52,467
    2011$1,716 $52,467
    2010$1,716 $52,467
    2009$1,716 +11.8%$52,467 +11.8%
    2008$1,535 $46,937
    2007-- $46,937 +17.6%
    2006$1,420 $39,897
    2005$1,420 $39,897
    2004$1,420 $39,897
    2002$1,420 $39,897
    2001-- $39,897 -72.7%
    2000-- $145,996
    Find assessor info on the county website

    Neighborhood: 38058

    Nearby schools

    GreatSchools rating
    Get pre-qualified for a loan
    At Zillow Home Loans, we can pre-qualify you in as little as 5 minutes with no impact to your credit score.

    An equal housing lender. NMLS #10287.