Skip main navigation
Pending
  • Price cut: $10K (4/28)
    $319,900

    362 N Sherman St, Allegan, MI 49010

    2beds
    1,798sqft
    : 
    Loading
    Get pre-qualified
    Single Family Residence
    Built in 2026
    4,356 Square Feet Lot
    $318,200 Zestimate®
    $178/sqft
    $46/mo HOA

    What's special

    Finished rec roomQuartz countersGenerous walk-in closet spaceSpacious split-level designTile backsplashWhite cabinetryStainless steel appliances
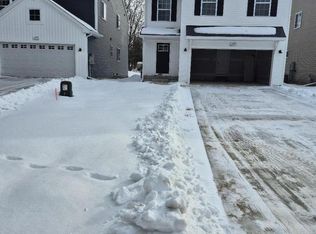
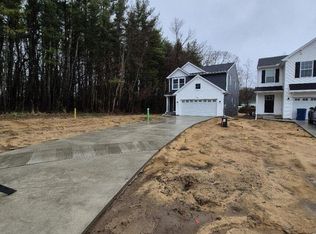
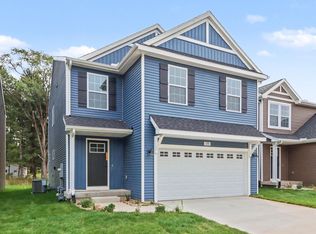
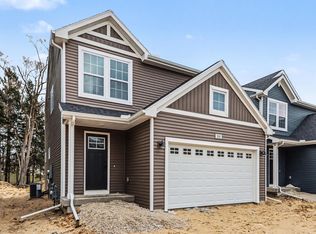
    New home ready NOW in River Ridge Village in Allegan school district. Quick possession. This home is over 600 sq ft larger than similarly priced homes on the market in this area. This spacious split-level design offers 1,798 square feet of thoughtfully planned living space with 3 bedrooms and 2.5 bathrooms. The kitchen flows seamlessly into the dining area and main living space, making it easy to stay connected whether preparing meals or hosting guests. Quartz counters, tile backsplash, white cabinetry and stainless steel appliances are thoughtfully curated for a high-end design. The primary suite provides a private retreat with its own bath and generous walk-in closet space, while additional bedrooms on the lower-level offer comfort and separation. The lower level also includes a finished rec room--perfect for a media space, home office, workout area, or additional lounge - along with a convenient full bath for added functionality.
    79 days
    |
    95
    |
    4
    |

    Zillow last checked:

    Listing updated:

    Listed by:

    Michael L McGivney 269-210-2125,

    Allen Edwin Realty LLC 269-210-2125

    Source: MichRIC,MLS#: 26019616MLS Logo

      Facts & features

      Interior

      Bedrooms & bathrooms
      • Bedrooms: 2
      • Bathrooms: 3
      • Full bathrooms: 2
      • 1/2 bathrooms: 1
      • Main level bedrooms: 1
      Primary bedroom
      • Level: Main
      • Area: 156
      • Dimensions: 12.00 x 13.00
      Bedroom 2
      • Level: Lower
      • Area: 121
      • Dimensions: 11.00 x 11.00
      Bedroom 3
      • Level: Lower
      • Area: 121
      • Dimensions: 11.00 x 11.00
      Primary bathroom
      • Level: Main
      • Area: 60
      • Dimensions: 12.00 x 5.00
      Bathroom 2
      • Level: Main
      • Area: 25
      • Dimensions: 5.00 x 5.00
      Bathroom 3
      • Level: Lower
      • Area: 50
      • Dimensions: 10.00 x 5.00
      Dining area
      • Level: Main
      • Area: 49
      • Dimensions: 7.00 x 7.00
      Great room
      • Level: Main
      • Area: 210
      • Dimensions: 15.00 x 14.00
      Kitchen
      • Level: Main
      • Area: 210
      • Dimensions: 15.00 x 14.00
      Laundry
      • Level: Lower
      • Area: 30
      • Dimensions: 6.00 x 5.00
      Recreation
      • Level: Lower
      • Area: 72
      • Dimensions: 12.00 x 6.00
      Heating
      • Forced Air
      Cooling
      • Central Air, SEER 13 or Greater
      Appliances
      • Included: Dishwasher, Dryer, Microwave, Range, Refrigerator, Washer
      • Laundry: Laundry Room
      Features
      • Center Island, Eat-in Kitchen, Pantry
      • Flooring: Carpet, Vinyl
      • Windows: Low-Emissivity Windows, Screens
      • Basement: Daylight
      • Has fireplace: No
      Interior area
      • Total structure area: 932
      • Total interior livable area: 1,798 sqft
      • Finished area below ground: 0
      Video & virtual tour

      Property

      Parking
      • Total spaces: 2
      • Parking features: Garage Faces Front, Garage Door Opener, Attached
      • Garage spaces: 2
      Features
      • Stories: 1
      Lot
      • Size: 4,356 Square Feet
      • Dimensions: 38 x 110
      Details
      • Parcel number: 035115501900
      • Zoning description: Residential

      Construction

      Type & style
      • Home type: SingleFamily
      • Property subtype: Single Family Residence
      Materials
      • Vinyl Siding
      • Roof: Composition,Shingle
      Condition
      • New Construction
      • New construction: Yes
      • Year built: 2026
      Details
      • Builder name: Allen Edwin Homes
      • Warranty included: Yes

      Utilities & green energy

      • Sewer: Public Sewer
      • Water: Public
      • Utilities for property: Natural Gas Connected

      Community & HOA

      Community
      • Subdivision: Ridge Village
      HOA
      • Has HOA: Yes
      • Services included: Other
      • HOA fee: $138 quarterly
      • HOA phone: 888-693-0803
      Location
      • Region: Allegan

      Financial & listing details

      • Price per square foot: $178/sqft
      • Date on market: 5/3/2026
      • Listing terms: Cash,FHA,VA Loan,MSHDA,Conventional
      • Road surface type: Paved

        Estimated market value

        $318,200

        $302,000 - $334,000

        $2,528/mo

        Price history

        DateEventPrice
        6/30/2026Pending sale$319,900$178/sqft
        Source: MichRIC #26019616 Report a problem
        4/28/2026Price change$319,900-3%$178/sqft
        Source: MichRIC #25055562 Report a problem
        10/29/2025Listed for sale$329,900$183/sqft
        Source: MichRIC #25055562 Report a problem

        Public tax history

        Tax history is unavailable.

        Monthly payment

        Est. payment

        Payment breakdown

        Explore the cost of this home by adjusting the details. Changes won't be saved.
        All calculations are estimates and provided by Zillow, Inc. for informational purposes only. Actual amounts may vary.
        HOA fees may include property taxes on listings classified as Co-Ops. Contact the listing agent and/or owner for fee details.
        Mortgage interest rates are dependent on a number of factors, including credit score, down payment, and repayment length. Interest rate data provided by Zillow Group Marketplace, Inc. as of 1/1/1970 from various mortgage lenders with which we have lead or other similar arrangements; the Estimated Payment is an average of those rates.
        See how much you could borrow to make a competitive offer.

        Climate risks

        Neighborhood: 49010

        Getting around

        35 / 100
        Car-Dependent
        41 / 100
        Somewhat Bikeable

        Nearby schools

        GreatSchools rating
        Schools provided by the listing agent
        • Elementary: Dawson Elementary School
        • Middle: L.E. White Middle School
        • High: Allegan High School

        Source: MichRIC. This data may not be complete. We recommend contacting the local school district to confirm school assignments for this home.

        A local agent can set up tours, give advice and negotiate with sellers.

        A local lender can help you make sure your offer is ready when you are.

        Browse local experts

        Similar homes