If you are looking for a tranquil location where you feel like you are in the country with the convenience of the city, then you have found the condo that is #1 for its perfect location. In this condo, you will enjoy a peaceful setting with everything nearby (inground pool, clubhouse for parties and meetings, tennis court (currently closed awaiting renovation-waiting for board decision), sidewalks, friendly neighbors, two ponds surround this great location, privacy (no one behind you, no unit to your right, and not unit above). Large picture windows, while you enjoy the sun beaming into your unit. Equally you find yourself surrounded by a variety of flora, well-maintained grounds. Newer large sliders to a deck. All appliances (washer, dryer, stove, refrigerator, microwave) are included (seller does not offer any warranties and guarantees) as is. 5% increase in condo fee effective January 1, 2024.
Sold for $226,000
$226,000
362 Nassau Dr, Springfield, MA 01129
2beds
1,091sqft
Condominium
Built in 1975
-- sqft lot
$246,600 Zestimate®
$207/sqft
$2,243 Estimated rent
Home value
$246,600
$234,000 - $259,000
$2,243/mo
Zestimate® history
Owner options
List your home for rent
$2,243/mo
Rent Zestimate®
Find your next renter with Zillow Rental Manager. Plus, with online applications, you can quickly screen prospective tenants – for free.
$2,243/mo
Rent Zestimate®
Refinance and save
$1,887/mo
Est. payment
Refinancing to a lower rate could help reduce your monthly payments and save thousands over the life of the loan.
$1,887/mo
Est. payment
Explore your selling options
Work with a Zillow partner agent
Leverage their expertise and Zillow's premium Showcase listings to get your home seen by more buyers.
Get startedList with your own agent
Get your home in front of millions of buyers by listing it on Zillow.
Learn how to do itSell it yourself
Take full control of how buyers see your home on Zillow by listing For Sale by Owner (FSBO).
List your homeWhat's special
Zillow last checked:
Listing updated:
Listed by:
Carmen Exposito Sikand 413-262-2955,
Gallagher Real Estate 877-533-3539,
Carmen Exposito Sikand 413-262-2955
Bought with:
Kathy Hurley
Keller Williams Realty
Source: MLS PIN,MLS#: 73185727
Facts & features
Interior
Bedrooms & bathrooms
- Bedrooms: 2
- Bathrooms: 2
- Full bathrooms: 2
- Main level bedrooms: 2
Primary bedroom
- Features: Bathroom - Full, Closet, Flooring - Wall to Wall Carpet, Window(s) - Picture, Closet - Double
- Level: Main,First
Bedroom 2
- Features: Closet, Flooring - Wall to Wall Carpet, Closet - Double
- Level: Main,First
Primary bathroom
- Features: Yes
Dining room
- Features: Cathedral Ceiling(s), Flooring - Wall to Wall Carpet, Open Floorplan
- Level: Main,First
Kitchen
- Features: Flooring - Laminate, Window(s) - Picture, Dining Area, Breakfast Bar / Nook, Cable Hookup, Dryer Hookup - Electric, High Speed Internet Hookup, Washer Hookup, Gas Stove, Closet - Double
- Level: Main,First
Heating
- Central, Forced Air, Natural Gas, Fireplace(s)
Cooling
- Central Air
Appliances
- Included: Range, Disposal, Refrigerator, Washer, Dryer, Range Hood, Other
Features
- Cathedral Ceiling(s), High Speed Internet Hookup, Open Floorplan, Slider, Living/Dining Rm Combo
- Flooring: Tile, Carpet, Laminate, Flooring - Stone/Ceramic Tile, Flooring - Wall to Wall Carpet
- Doors: Insulated Doors
- Windows: Bay/Bow/Box, Picture, Storm Window(s)
- Basement: None
- Number of fireplaces: 1
- Fireplace features: Dining Room
- Common walls with other units/homes: End Unit
Interior area
- Total structure area: 1,091
- Total interior livable area: 1,091 sqft
Property
Parking
- Total spaces: 2
- Uncovered spaces: 2
Features
- Entry location: Unit Placement(Ground,Partially Below Grade)
Details
- Parcel number: 0086,2597024
- Zoning: R4
Construction
Type & style
- Home type: Condo
- Property subtype: Condominium
Materials
- Conventional (2x4-2x6)
- Roof: Asphalt/Composition Shingles,Other
Condition
- Year built: 1975
Utilities & green energy
- Electric: Circuit Breakers
- Sewer: Public Sewer
- Water: Public, Other
Green energy
- Water conservation: Reclaimed Water System
Community & HOA
Community
- Features: Public Transportation, Shopping, Pool, Tennis Court(s), Park, Medical Facility, Laundromat, Highway Access, House of Worship, Private School, Public School, University, Other
HOA
- Amenities included: Pool, Tennis Court(s), Clubhouse
- Services included: Water, Sewer, Insurance, Maintenance Structure, Road Maintenance, Maintenance Grounds, Snow Removal, Trash, Reserve Funds
- HOA fee: $380 monthly
Location
- Region: Springfield
Financial & listing details
- Price per square foot: $207/sqft
- Tax assessed value: $145,300
- Annual tax amount: $2,477
- Date on market: 1/5/2026
Price history
| Date | Event | Price |
|---|---|---|
| 1/16/2024 | Sold | $226,000+0.4%$207/sqft |
Source: MLS PIN #73185727 Report a problem | ||
| 12/14/2023 | Contingent | $225,000$206/sqft |
Source: MLS PIN #73185727 Report a problem | ||
| 12/7/2023 | Listed for sale | $225,000+71.8%$206/sqft |
Source: MLS PIN #73185727 Report a problem | ||
| 11/18/2008 | Sold | $131,000+63.7%$120/sqft |
Source: Public Record Report a problem | ||
| 12/28/2000 | Sold | $80,000-23.4%$73/sqft |
Source: Public Record Report a problem | ||
| 3/16/1990 | Sold | $104,500+36.6%$96/sqft |
Source: Public Record Report a problem | ||
| 1/26/1987 | Sold | $76,500$70/sqft |
Source: Public Record Report a problem | ||
Public tax history
| Year | Property taxes | Tax assessment |
|---|---|---|
| 2025 | $3,022 +11.6% | $192,700 +14.3% |
| 2024 | $2,708 +9.3% | $168,600 +16% |
| 2023 | $2,477 -5.8% | $145,300 +4% |
| 2022 | $2,629 +3.1% | $139,700 +3.6% |
| 2021 | $2,550 -0.8% | $134,900 +2.5% |
| 2020 | $2,570 +5.9% | $131,600 +6.7% |
| 2019 | $2,427 +8.7% | $123,300 +8.7% |
| 2018 | $2,232 +0.1% | $113,400 |
| 2017 | $2,229 +2.6% | $113,400 +2.6% |
| 2016 | $2,172 -5.9% | $110,500 -5.9% |
| 2015 | $2,309 +5.5% | $117,400 +5.8% |
| 2014 | $2,188 -5.2% | $111,000 -5.2% |
| 2013 | $2,308 +3.9% | $117,100 +4.6% |
| 2012 | $2,221 -3.8% | $112,000 -5.4% |
| 2011 | $2,308 -5% | $118,400 -5% |
| 2010 | $2,430 +24.4% | $124,600 +14.1% |
| 2009 | $1,954 -7% | $109,200 -16.7% |
| 2008 | $2,102 -1.2% | $131,100 -1.1% |
| 2007 | $2,127 -1.6% | $132,600 +4.3% |
| 2006 | $2,161 +4.8% | $127,100 +7.9% |
| 2005 | $2,063 +27.7% | $117,800 +38.4% |
| 2004 | $1,616 -0.9% | $85,100 +1.3% |
| 2003 | $1,630 +0.9% | $84,000 +3.3% |
| 2002 | $1,616 | $81,300 |
Find assessor info on the county website
Neighborhood: Sixteen Acres
Nearby homes
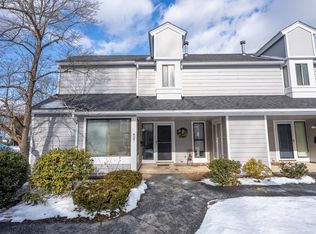
- $239,9002 bd2 ba1.4k sqft437 Nassau Dr, Springfield, MA 01129Sold
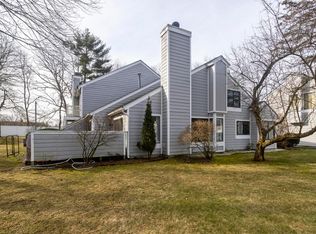
- $249,9002 bd2 ba1k sqft433 Nassau Dr, Springfield, MA 01129Sold
- $260,0003 bd3 ba1.5k sqft429 Nassau Dr, Springfield, MA 01129Sold

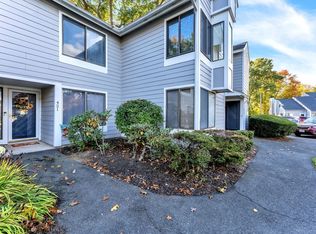
- $250,0002 bd2 ba1.3k sqft421 Nassau Dr #421, Springfield, MA 01129Sold
- $214,0001 bd2 ba866 sqft367 Nassau Dr #367, Springfield, MA 01129Sold
- $275,0003 bd3 ba1.5k sqft363 Nassau Dr, Springfield, MA 01129Sold
- $257,0002 bd2 ba1.4k sqft449 Nassau Dr #449, Springfield, MA 01129Sold
- $182,5001 bd2 ba786 sqft389 Nassau Dr #389, Springfield, MA 01129Sold
Nearby schools
GreatSchools rating
- 6/10Mary M Walsh SchoolGrades: PK-5Distance: 0.7 mi
- 3/10STEM Middle AcademyGrades: 6-8Distance: 3.1 mi
- 1/10Springfield Public Day High SchoolGrades: 9-12Distance: 2.3 mi
Schools provided by the listing agent
- Elementary: Mary Walsh
- Middle: Sabis Int
- High: Sabis Int.
Source: MLS PIN. This data may not be complete. We recommend contacting the local school district to confirm school assignments for this home.
Sell for more on Zillow
Get a Zillow Showcase℠ listing at no additional cost and you could sell for .
$246,600
2% more
+$4,932
With Zillow Showcase(estimated)
$251,532
Sell for more on Zillow
Get a Zillow Showcase℠ listing at no additional cost and you could sell for .
$246,600
2% more
+$4,932
With Zillow Showcase(estimated)
$251,532
