Skip main navigation
Off market
  • $627,700

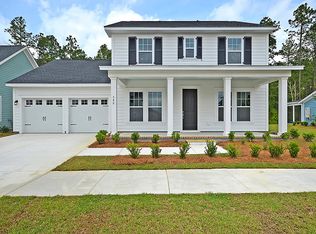
    362 Oak Park St, Summerville, SC 29486

    3beds
    2,489sqft
    SingleFamily
    Built in 2020
    7,405 Square Feet Lot
    $627,700 Zestimate®
    $252/sqft
    $3,105 Estimated rent

    Home value

    $627,700

    $596,000 - $659,000

    $3,105/mo

    Zestimate® history
    Loading
    Loading...

    Owner options

    List your home for rent

    $3,105/mo

    Rent Zestimate®

    Find your next renter with Zillow Rental Manager. Plus, with online applications, you can quickly screen prospective tenants – for free.

    Learn more

    $3,105/mo

    Rent Zestimate®

    Refinance and save

    $3,603/mo

    Est. payment

    Refinancing to a lower rate could help reduce your monthly payments and save thousands over the life of the loan.

    See today's rates

    $3,603/mo

    Est. payment

    Explore your selling options

    Work with a Zillow partner agent

    Leverage their expertise and Zillow's premium Showcase listings to get your home seen by more buyers.

    Get started

    List with your own agent

    Get your home in front of millions of buyers by listing it on Zillow.

    Learn how to do it

    Sell it yourself

    Take full control of how buyers see your home on Zillow by listing For Sale by Owner (FSBO).

    List your home

    What's special

    Rear patioExtended screen porchLarge loftSpacious loftEnormous center islandFlexible floorplanPremium private lot

    Better than New!... Gorgeous Home on a premium private lot! This home is loaded with up-grades, custom features, unique design elements and has a versatile floor plan that is open, spacious and features two bedrooms downstairs (including the Master) and A bedroom, large loft (could be a 4th bedroom) and full bathroom upstairs! .... The home features a dramatic foyer, an oversized Great Room enhanced with shiplap, a separate dining area, a formal room (could be a formal dining, formal living or even an office), and a bright and white Gourmet Kitchen complete with an enormous center island, an abundance of up-graded white cabinetry, granite countertops, top-of-the-line stainless appliances and pantry.!....Off the Great Room is a wall of ''floor-to-ceiling'' sliding glass doors that opens th space to an extended screen porch and rear patio that includes designer-stamped concrete flooring and overlooks the professionally landscaped fenced backyard that is framed by the natural beauty of a wetland buffer - Perfect Home for Entertaining!..........The downstairs Master suite is a true retreat with large windows that showcase the backyard scenery and is accompanied by a master bath complete with a huge, unique, marble walk-in shower, dual sinks and large walk-in closet......The upstairs includes a bedroom, full bathroom and a spacious loft - This upper floor could be a Grand Suite for a Mother-In-Law or the loft could be used as a fourth bedroom for larger families - This flexible floorplan can accommodate an array of family types! .....Other features include; 5" hickory weathered gate hardwoods in main living areas, custom blinds throughout, Up-graded light fixtures, premium ceramic tile, separate laundry room, large 2 car garage with opener, Oversized doors, up-graded trim detail, front porch and so much more!

    This property is off market, which means it's not currently listed for sale or rent on Zillow. This may be different from what's available on other websites or public sources.

    Facts & features

    Interior

    Bedrooms & bathrooms
    • Bedrooms: 3
    • Bathrooms: 3
    • Full bathrooms: 2
    • 1/2 bathrooms: 1
    Interior area
    • Total interior livable area: 2,489 sqft

    Property

    Parking
    • Parking features: Garage - Attached
    Features
    • Exterior features: Other
    Lot
    • Size: 7,405 Square Feet
    Details
    • Parcel number: 2210401002

    Construction

    Type & style
    • Home type: SingleFamily
    Materials
    • Wood
    • Foundation: Slab
    • Roof: Asphalt
    Condition
    • Year built: 2020

    Community & HOA

    Location
    • Region: Summerville

    Financial & listing details

    • Price per square foot: $252/sqft
    • Tax assessed value: $595,200
    • Annual tax amount: $9,668

    Price history

    DateEventPrice
    4/26/2023Sold$593,983-0.5%$239/sqft
    Source: CTMLS #23001420 Report a problem
    3/23/2023Contingent$596,983$240/sqft
    Source: CTMLS #23001420 Report a problem
    2/28/2023Price change$596,983-2.1%$240/sqft
    Source: CTMLS #23001420 Report a problem
    2/18/2023Price change$609,983-3.2%$245/sqft
    Source: CTMLS #23001420 Report a problem
    1/20/2023Listed for sale$629,983+53.7%$253/sqft
    Source: CTMLS #23001420 Report a problem
    10/14/2020Sold$410,000$165/sqft
    Source: CTMLS #19027644 Report a problem

    Public tax history

    YearProperty taxesTax assessment
    2024$9,668 +265.6%$23,810 +45.3%
    2023$2,644 -7.5%$16,390 -1.4%
    2022$2,860 -58.1%$16,630 +242.2%
    2021$6,826 +214.6%$4,860
    2020$2,170 $4,860
    Find assessor info on the county website

    Neighborhood: 29486

    Nearby schools

    GreatSchools rating
    Get a cash offer in 3 minutes
    Find out how much your home could sell for in as little as 3 minutes with a no-obligation cash offer.
    Estimated market value
    $627,700
    Get a cash offer in 3 minutes
    Find out how much your home could sell for in as little as 3 minutes with a no-obligation cash offer.
    Estimated market value
    $627,700