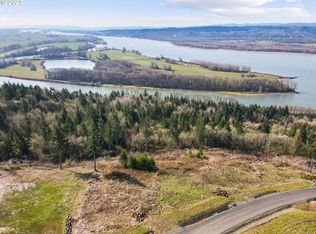
Breathtaking views of the Columbia River! Experience this immaculately cared-for Custom Craftsman home set on 2.32 acres in a quiet, gated community. Thoughtfully designed with an open concept layout, the home showcases high-end finishes throughout, including wide-plank engineered white oak hardwoods, custom millwork, 10–13 ft ceilings, and built-in 7.1 surround sound. The gourmet kitchen features Thermador Pro Series appliances, a steam oven, quartz counters, an island, and a walk-in pantry.The spacious primary suite captures stunning river views and includes a feature wall, coffered ceilings, and a luxurious bath with double sinks, soaking tub, and a floor-to-ceiling tiled walk-in shower, plus a custom built-in closet system. A second bedroom with its own full bath and walk-in closet offers ideal guest or multi-generational living. Enjoy seamless indoor-outdoor living on the large covered patio with sand-finished concrete and a beautiful tongue-and-groove vaulted ceiling overlooking the river. The extra-deep 3-car garage includes an EV charger and new epoxy flooring. 2,717 sq feet of single level living space AND 654 sq ft of flex space under the home provides excellent potential for a shop, gym, or future ADU. All just minutes to I-5, Ridgefield, and PDX!
Sold
$1,390,000
362 Olivia Ln, Kalama, WA 98625
3beds
3,371sqft
Residential, Single Family Residence
Built in 2022
2.32 Acres Lot
$1,385,300 Zestimate®
$412/sqft
$4,198 Estimated rent
Home value
$1,385,300
$1.22M - $1.57M
$4,198/mo
Zestimate® history
Owner options
List your home for rent
$4,198/mo
Rent Zestimate®
Find your next renter with Zillow Rental Manager. Plus, with online applications, you can quickly screen prospective tenants – for free.
$4,198/mo
Rent Zestimate®
Refinance and save
$6,815/mo
Est. payment
Refinancing to a lower rate could help reduce your monthly payments and save thousands over the life of the loan.
$6,815/mo
Est. payment
Explore your selling options
Work with a Zillow partner agent
Leverage their expertise and Zillow's premium Showcase listings to get your home seen by more buyers.
Get startedList with your own agent
Get your home in front of millions of buyers by listing it on Zillow.
Learn how to do itSell it yourself
Take full control of how buyers see your home on Zillow by listing For Sale by Owner (FSBO).
List your homeWhat's special
Gourmet kitchenFeature wallCustom built-in closet systemSpacious primary suiteHigh-end finishes throughoutSoaking tubFloor-to-ceiling tiled walk-in shower
Zillow last checked:
Listing updated:
Listed by:
Amy Avery 360-601-4413,
Modern Realty, LLC
Bought with:
Taryn Nelson, 27125
Key Results Real Estate
Source: RMLS (OR),MLS#: 219110774
Facts & features
Interior
Bedrooms & bathrooms
- Bedrooms: 3
- Bathrooms: 3
- Full bathrooms: 3
- Main level bathrooms: 3
Rooms
- Room types: Office, Workshop, Laundry, Bedroom 2, Bedroom 3, Dining Room, Family Room, Kitchen, Living Room, Primary Bedroom
Primary bedroom
- Features: Bathroom, Closet Organizer, Double Sinks, High Ceilings, Soaking Tub, Wainscoting, Walkin Closet, Walkin Shower, Wallto Wall Carpet
- Level: Main
- Area: 270
- Dimensions: 18 x 15
Bedroom 2
- Features: Bathroom, Closet Organizer, High Ceilings, Walkin Closet, Wallto Wall Carpet
- Level: Main
- Area: 144
- Dimensions: 12 x 12
Bedroom 3
- Features: Closet Organizer, High Ceilings, Wallto Wall Carpet
- Level: Main
- Area: 120
- Dimensions: 12 x 10
Dining room
- Features: Engineered Hardwood, High Ceilings, Wainscoting
- Level: Main
- Area: 168
- Dimensions: 14 x 12
Kitchen
- Features: Appliance Garage, Builtin Refrigerator, Disposal, Gas Appliances, Gourmet Kitchen, Island, Microwave, Barn Door, Convection Oven, Engineered Hardwood, Quartz, Water Purifier
- Level: Main
- Area: 180
- Width: 12
Living room
- Features: Bookcases, Builtin Features, Fireplace Insert, Sound System, Engineered Hardwood, High Ceilings
- Level: Main
- Area: 414
- Dimensions: 23 x 18
Office
- Features: French Doors, Engineered Hardwood, Wainscoting
- Level: Main
- Area: 169
- Dimensions: 13 x 13
Heating
- ENERGY STAR Qualified Equipment, Forced Air
Cooling
- ENERGY STAR Qualified Equipment, Heat Pump
Appliances
- Included: Appliance Garage, Built-In Refrigerator, Convection Oven, Disposal, Double Oven, Free-Standing Gas Range, Gas Appliances, Instant Hot Water, Microwave, Plumbed For Ice Maker, Range Hood, Stainless Steel Appliance(s), Water Purifier, Propane Water Heater, Tankless Water Heater
- Laundry: Laundry Room
Features
- Ceiling Fan(s), High Ceilings, High Speed Internet, Hookup Available, Quartz, Sound System, Wainscoting, Bathroom, Closet Organizer, Walk-In Closet(s), Gourmet Kitchen, Kitchen Island, Bookcases, Built-in Features, Double Vanity, Soaking Tub, Walkin Shower, Tile
- Flooring: Engineered Hardwood, Tile, Wall to Wall Carpet
- Doors: French Doors
- Windows: Double Pane Windows
- Basement: Exterior Entry,Partially Finished
- Number of fireplaces: 1
- Fireplace features: Gas, Insert
Interior area
- Total structure area: 3,371
- Total interior livable area: 3,371 sqft
Property
Parking
- Total spaces: 3
- Parking features: Driveway, RV Access/Parking, RV Boat Storage, Garage Door Opener, Attached, Extra Deep Garage, Oversized
- Attached garage spaces: 3
- Has uncovered spaces: Yes
Accessibility
- Accessibility features: Accessible Entrance, Garage On Main, Main Floor Bedroom Bath, Minimal Steps, One Level, Utility Room On Main, Walkin Shower, Accessibility
Features
- Stories: 1
- Patio & porch: Covered Patio, Porch
- Exterior features: Fire Pit, Gas Hookup, RV Hookup, Yard
- Has view: Yes
- View description: City, Mountain(s), Trees/Woods
Lot
- Size: 2.32 Acres
- Features: Cul-De-Sac, Gated, Gentle Sloping, Level, Sprinkler, Acres 1 to 3
Details
- Additional structures: GasHookup, RVHookup, RVBoatStorage, ToolShed, HookupAvailable
- Parcel number: WC3414011
- Zoning: UZ
Construction
Type & style
- Home type: SingleFamily
- Architectural style: Craftsman
- Property subtype: Residential, Single Family Residence
Materials
- Cement Siding, Cultured Stone
- Foundation: Concrete Perimeter
- Roof: Composition,Shingle
Condition
- Resale
- New construction: No
- Year built: 2022
Utilities & green energy
- Gas: Gas Hookup, Propane
- Sewer: Septic Tank
- Water: Public
- Utilities for property: Cable Connected
Community & HOA
Community
- Security: Entry, Security Gate
HOA
- Has HOA: No
Location
- Region: Kalama
Financial & listing details
- Price per square foot: $412/sqft
- Tax assessed value: $979,800
- Annual tax amount: $9,140
- Date on market: 3/5/2026
- Cumulative days on market: 46 days
- Listing terms: Cash,Conventional,FHA,VA Loan
- Road surface type: Concrete, Paved
Price history
| Date | Event | Price |
|---|---|---|
| 5/29/2026 | Sold | $1,390,000-4.1%$412/sqft |
Source:  RMLS (OR) #219110774 Report a problem RMLS (OR) #219110774 Report a problem | ||
| 4/20/2026 | Pending sale | $1,450,000$430/sqft |
Source: RMLS (OR) #219110774 Report a problem | ||
| 3/5/2026 | Listed for sale | $1,450,000+367.7%$430/sqft |
Source: RMLS (OR) #219110774 Report a problem | ||
| 7/22/2021 | Sold | $310,000$92/sqft |
Source: Public Record Report a problem | ||
Public tax history
| Year | Property taxes | Tax assessment |
|---|---|---|
| 2025 | $8,952 -3.1% | $979,800 -5% |
| 2024 | $9,236 +1% | $1,031,420 -0.7% |
| 2023 | $9,140 +7872.1% | $1,038,770 +40.2% |
| 2022 | $115 | $741,100 +8537.5% |
| 2021 | $115 -39.5% | $8,580 -49.6% |
| 2020 | $189 +13.2% | $17,010 +19.6% |
| 2019 | $167 | $14,226 |
Find assessor info on the county website
Neighborhood: 98625
Nearby homes
- $319,9002.57 AcresOlivia Ln LOT S, Kalama, WA 98625Sold
- $1,355,4003 bd3 ba3.1k sqft408 Olivia Ln, Kalama, WA 98625Off Market
- $1,368,8004 bd4 ba2.9k sqft357 Olivia Ln, Kalama, WA 98625Off Market
- $1,074,7004 bd3 ba3.2k sqft322 Olivia Ln, Kalama, WA 98625Off Market
- $1,254,5003 bd3 ba3.3k sqft415 Olivia Ln, Kalama, WA 98625Off Market
- $860,1002 bd2 ba2.8k sqft418 Olivia Ln, Kalama, WA 98625Off Market
- $853,7003 bd4 ba2.2k sqft439 Olivia Ln, Kalama, WA 98625Off Market
- $177,320-- sqft424 Olivia Ln, Kalama, WA 98625Off Market
Nearby schools
GreatSchools rating
- 7/10Kalama Elementary SchoolGrades: K-5Distance: 4.1 mi
- 5/10Kalama Middle SchoolGrades: 6-8Distance: 4.1 mi
- 6/10Kalama High SchoolGrades: 9-12Distance: 4.1 mi
Schools provided by the listing agent
- Elementary: Kalama
- Middle: Kalama
- High: Kalama
Source: RMLS (OR). This data may not be complete. We recommend contacting the local school district to confirm school assignments for this home.


Get pre-qualified for a loan
At Zillow Home Loans, we can pre-qualify you in as little as 5 minutes with no impact to your credit score.An equal housing lender. NMLS #10287.
Sell for more on Zillow
Get a Zillow Showcase℠ listing at no additional cost and you could sell for .
$1,385,300
2% more
+$27,706
With Zillow Showcase(estimated)
$1,413,006
- Washington
- Cowlitz County
- Kalama
- 98625
- 362 Olivia Ln
Nearby cities
Nearby zip codes
Other Kalama Topics
