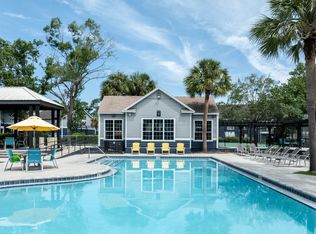
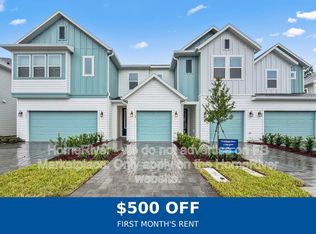
Your Chance to Move to Margaritaville, Florida's only Resort-themed 55+ community with Private Beach Club! This FURNISHED Camellia Cottage has a covered front porch, Great room with vaulted ceilings, tiled floors throughout. Split floorplan has two king bedrooms, Primary bathroom with seamless shower door and grab bar with dual vanities and walk-in closet. Guest suite has tub/shower combo and two windows in bedroom. Just bring your suitcase and favorite flip-flops! Leather reclining couches, dining table, chairs, beachy decor, Samsung smart tv with electric fireplace stand, curtains and custom blinds, Interior walls rolled and hand brushed with Behr Satin Enamel scuff defense lifetime warranty paint, in-garage water shut off valve and Epoxy Shield on garage floor. Foam insulation in cinder block walls, extra insulation in attic and insulated garage door panels. Whole house surge protector. Club Car golf cart available. Long term tenant preferred, sorry, no pets. Private Remarks: $2950 Includes golf cart use, utilities up to $200 and monthly cleaning service.
House for rent
Singlefamily
Available Tue Dec 1 2026
No pets
Air conditioner, central air
In unit laundry
2 Attached garage spaces parking
Electric, forced air, heat pump
What's special
Beachy decorTwo king bedroomsTwo windows in bedroomInsulated garage door panelsCovered front porchTiled floors throughoutSplit floorplan
- 19 days |
- -- |
- -- |
Zillow last checked:
Listing updated:
Travel times

Let’s turn your rent into credit progress
Build credit history with every on-time payment and get credit for the payment you’re already making.
Facts & features
Interior
Bedrooms & bathrooms
- Bedrooms: 2
- Bathrooms: 2
- Full bathrooms: 2
Rooms
- Room types: Dining Room, En Suite, Great Room, Kitchen, Laundry Room, Living Room, Master Bedroom, Private Guest Room
Heating
- Electric, Forced Air, Heat Pump
Cooling
- Air Conditioner, Central Air
Appliances
- Included: Dishwasher, Dryer, Garbage Disposal, Microwave Oven, Oven, Refrigerator, Stainless Steel Appliances, Washer
- Laundry: In Unit
Features
- Walk In Closet
- Furnished: Yes
Property
Parking
- Total spaces: 2
- Parking features: Attached
- Has attached garage: Yes
- Details: Contact manager
Features
- Stories: 1
- Exterior features: 55 And Over, Community Parking, Tennis Court(s)
- Has private pool: Yes
- Pool features: Pool
Details
- Parcel number: 520601002089
Construction
Type & style
- Home type: SingleFamily
- Property subtype: SingleFamily
Materials
- Roof: Asphalt
Condition
- Year built: 2022
Community & HOA
Community
- Features: Fitness Center, Pool, Tennis Court(s)
- Senior community: Yes
HOA
- Amenities included: Fitness Center, Tennis Court(s)
Location
- Region: Daytona Beach
Financial & listing details
- Lease term: Contact For Details
Nearby apartments for rent
Price history
| Date | Event | Price |
|---|---|---|
| 10/4/2026 | Price change | $2,950+15.7% |
Source: My State MLS #12014050 Report a problem | ||
| 9/6/2026 | Listed for rent | $2,550 |
Source: DBAMLS #1230513 Report a problem | ||
| 3/26/2024 | Sold | $380,000-4.3% |
Source:  DBAMLS #1119013 Report a problem DBAMLS #1119013 Report a problem | ||
| 2/17/2024 | Pending sale | $397,000 |
Source: DBAMLS #1119013 Report a problem | ||
| 2/2/2024 | Listed for sale | $397,000 |
Source: DBAMLS #1119013 Report a problem | ||