Home with HUGE fenced in back yard! First floor offers a formal dining room that flows into a nice sized kitchen with plenty of counter space. Spacious living room with lots of natural light. A large closed in and tiled patio perfect for entertaining. Second floor splits into two, on one side is a huge bonus room with an attached nook/office. The other side has a large primary suite with private bathroom. Two additional bedrooms and full bath. This home has lots of offer and is ready for a new family to love.
Sold for $262,000
$262,000
362 Peachtree Ln, Sanford, NC 27332
3beds
1,760sqft
Single Family Residence
Built in 2003
-- sqft lot
$260,000 Zestimate®
$149/sqft
$1,818 Estimated rent
Home value
$260,000
$237,000 - $286,000
$1,818/mo
Zestimate® history
Owner options
List your home for rent
$1,818/mo
Rent Zestimate®
Find your next renter with Zillow Rental Manager. Plus, with online applications, you can quickly screen prospective tenants – for free.
$1,818/mo
Rent Zestimate®
Refinance and save
$1,587/mo
Est. payment
Refinancing to a lower rate could help reduce your monthly payments and save thousands over the life of the loan.
$1,587/mo
Est. payment
Explore your selling options
Work with a Zillow partner agent
Leverage their expertise and Zillow's premium Showcase listings to get your home seen by more buyers.
Get startedList with your own agent
Get your home in front of millions of buyers by listing it on Zillow.
Learn how to do itSell it yourself
Take full control of how buyers see your home on Zillow by listing For Sale by Owner (FSBO).
List your homeWhat's special
Formal dining room
Zillow last checked:
Listing updated:
Listed by:
KELLEY DUBOIS,
ADCOCK REAL ESTATE SERVICES
Bought with:
SASQUATCH REAL ESTATE TEAM, .
SASQUATCH REAL ESTATE TEAM
Source: LPRMLS,MLS#: 755603 Originating MLS: Longleaf Pine Realtors
Originating MLS: Longleaf Pine RealtorsFacts & features
Interior
Bedrooms & bathrooms
- Bedrooms: 3
- Bathrooms: 3
- Full bathrooms: 2
- 1/2 bathrooms: 1
Heating
- Heat Pump
Cooling
- Central Air
Appliances
- Included: Cooktop, Dryer, Dishwasher, Microwave, Refrigerator, Washer
- Laundry: Washer Hookup, Dryer Hookup, In Unit
Features
- Attic, Dining Area, Den, Separate/Formal Dining Room, Eat-in Kitchen, Home Office, Bath in Primary Bedroom, Pantry, Unfurnished, Walk-In Closet(s), Window Treatments, Sun Room
- Flooring: Laminate, Tile, Carpet
- Doors: Storm Door(s)
- Windows: Blinds
- Basement: None
- Number of fireplaces: 1
- Fireplace features: Living Room
Interior area
- Total interior livable area: 1,760 sqft
Property
Parking
- Total spaces: 2
- Parking features: Attached Carport
- Garage spaces: 2
Features
- Levels: Two
- Stories: 2
- Patio & porch: Front Porch, Patio, Porch
- Exterior features: Fence, Fire Pit, Porch, Patio, Shed
Lot
- Features: Cleared
- Topography: Cleared
Details
- Additional structures: Shed(s)
- Parcel number: 03958708 0020 89
- Special conditions: Standard
Construction
Type & style
- Home type: SingleFamily
- Architectural style: Two Story
- Property subtype: Single Family Residence
Materials
- Vinyl Siding
Condition
- New construction: No
- Year built: 2003
Utilities & green energy
- Sewer: Septic Tank
- Water: Public
Community & HOA
Community
- Security: Smoke Detector(s)
- Subdivision: Peachtree Cross
HOA
- Has HOA: No
Location
- Region: Sanford
Financial & listing details
- Price per square foot: $149/sqft
- Tax assessed value: $222,079
- Annual tax amount: $1,664
- Date on market: 1/10/2026
- Cumulative days on market: 8 days
- Listing terms: Cash,Conventional,FHA,USDA Loan,VA Loan
- Inclusions: Refrigerator, washer, and dryer
- Exclusions: None
- Ownership: More than a year
- Road surface type: Paved
Price history
| Date | Event | Price |
|---|---|---|
| 2/19/2026 | Sold | $262,000+0.8%$149/sqft |
Source:  LPRMLS #755603 Report a problem LPRMLS #755603 Report a problem | ||
| 1/17/2026 | Pending sale | $260,000$148/sqft |
Source: LPRMLS #755603 Report a problem | ||
| 1/13/2026 | Price change | $260,000-7.1%$148/sqft |
Source: LPRMLS #755603 Report a problem | ||
| 1/10/2026 | Listed for sale | $280,000+57.3%$159/sqft |
Source: LPRMLS #755603 Report a problem | ||
| 9/30/2020 | Sold | $178,000-3.8%$101/sqft |
Source: LPRMLS #639873 Report a problem | ||
| 8/18/2020 | Pending sale | $185,000$105/sqft |
Source: AAIMS REAL ESTATE #639873 Report a problem | ||
| 8/17/2020 | Listed for sale | $185,000+5.7%$105/sqft |
Source: AAIMS REAL ESTATE #639873 Report a problem | ||
| 5/26/2020 | Listing removed | $175,000$99/sqft |
Source: AAIMS REAL ESTATE #633002 Report a problem | ||
| 5/18/2020 | Listed for sale | $175,000+25%$99/sqft |
Source: AAIMS REAL ESTATE #633002 Report a problem | ||
| 3/6/2019 | Listing removed | $1,250$1/sqft |
Source: Aaims Property Management, Inc Report a problem | ||
| 2/21/2019 | Listed for rent | $1,250+4.6%$1/sqft |
Source: Aaims Property Management, Inc Report a problem | ||
| 2/27/2018 | Listing removed | $1,195$1/sqft |
Source: Aaims Property Management, Inc Report a problem | ||
| 2/17/2018 | Listed for rent | $1,195$1/sqft |
Source: Aaims Property Management, Inc Report a problem | ||
| 2/6/2017 | Listing removed | $1,195$1/sqft |
Source: Aaims Property Management, Inc Report a problem | ||
| 1/27/2017 | Listed for rent | $1,195-4.4%$1/sqft |
Source: Aaims Property Management, Inc Report a problem | ||
| 10/1/2015 | Listing removed | $1,250$1/sqft |
Source: West Maple Realty Report a problem | ||
| 7/30/2015 | Listed for rent | $1,250+4.2%$1/sqft |
Source: WEST MAPLE REALTY, LLC. #450642 Report a problem | ||
| 2/7/2015 | Listing removed | $1,200$1/sqft |
Source: iHOUSEWeb Solutions, Inc #438840 Report a problem | ||
| 1/21/2015 | Listed for rent | $1,200$1/sqft |
Source: iHOUSEWeb Solutions, Inc #438840 Report a problem | ||
| 6/8/2011 | Sold | $140,000+0.1%$80/sqft |
Source: Public Record Report a problem | ||
| 4/8/2011 | Price change | $139,900-6.7%$79/sqft |
Source: RE/MAX PREMIER PROPERTIES #359922 Report a problem | ||
| 3/5/2011 | Price change | $149,900-9.2%$85/sqft |
Source: RE/MAX Premier Properties #359922 Report a problem | ||
| 2/12/2011 | Listed for sale | $165,000$94/sqft |
Source: RE/MAX Premier Properties #359922 Report a problem | ||
Public tax history
| Year | Property taxes | Tax assessment |
|---|---|---|
| 2025 | $1,664 | $222,079 |
| 2024 | $1,664 | $222,079 |
| 2023 | $1,664 +1.4% | $222,079 |
| 2022 | $1,642 +35.8% | $222,079 +69.9% |
| 2021 | $1,209 +1.1% | $130,710 |
| 2020 | $1,196 +49.8% | $130,710 |
| 2019 | $799 +1.1% | $130,710 |
| 2018 | $790 -11.1% | $130,710 |
| 2017 | $889 | $130,710 -8.3% |
| 2016 | -- | $142,480 |
| 2015 | -- | $142,480 |
| 2014 | $889 | $142,480 |
| 2012 | -- | $142,480 |
| 2011 | -- | $142,480 |
| 2010 | -- | $142,480 |
| 2009 | -- | $142,480 +25.9% |
| 2008 | -- | $113,150 |
| 2007 | -- | $113,150 |
| 2006 | -- | $113,150 |
| 2005 | -- | $113,150 |
| 2004 | -- | $113,150 +654.3% |
| 2003 | -- | $15,000 |
| 2001 | -- | -- |
Find assessor info on the county website
Neighborhood: Barbecue
Nearby homes
- $268,0004 bd2 ba1.9k sqft388 Peachtree Ln, Sanford, NC 27332Off Market

- $268,5003 bd2 ba1.5k sqft344 Peachtree Ln, Sanford, NC 27332Off Market
- $262,8003 bd3 ba1.6k sqft44 Honeybee Cir, Sanford, NC 27332Off Market
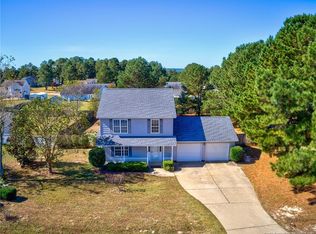
- $286,4003 bd3 ba1.9k sqft32 Honeybee Cir, Sanford, NC 27332Off Market
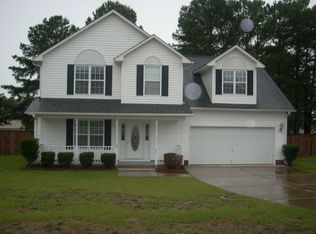
- $249,2003 bd3 ba1.4k sqft181 Valley View Ct, Sanford, NC 27332Off Market
- $243,3004 bd2 ba1.5k sqft64 Honeybee Cir, Sanford, NC 27332Off Market
- $279,0003 bd3 ba1.5k sqft322 Peachtree Ln, Sanford, NC 27332Sold
- $259,0003 bd3 ba1.4k sqft353 Peachtree Ln, Sanford, NC 27332Sold
Nearby schools
GreatSchools rating
- 4/10Highland ElementaryGrades: PK-5Distance: 0.9 mi
- 6/10Highland MiddleGrades: 6-8Distance: 1.2 mi
- 3/10Western Harnett HighGrades: 9-12Distance: 4 mi
Schools provided by the listing agent
- Middle: Highland Middle School
- High: Western Harnett High School
Source: LPRMLS. This data may not be complete. We recommend contacting the local school district to confirm school assignments for this home.


Get pre-qualified for a loan
At Zillow Home Loans, we can pre-qualify you in as little as 5 minutes with no impact to your credit score.An equal housing lender. NMLS #10287.
Sell for more on Zillow
Get a Zillow Showcase℠ listing at no additional cost and you could sell for .
$260,000
2% more
+$5,200
With Zillow Showcase(estimated)
$265,200
- North Carolina
- Harnett County
- Sanford
- 27332
- Barbecue
- 362 Peachtree Ln
Nearby cities
Nearby neighborhoods
Nearby zip codes
Other Sanford Topics
