Skip main navigation
Off market
  • $397,800

    362 Pine Springs Dr, Debary, FL 32713

    3beds
    1,970sqft
    Single Family Residence
    Built in 2004
    7,980 Square Feet Lot
    $397,800 Zestimate®
    $202/sqft
    $2,746 Estimated rent

    Home value

    $397,800

    $378,000 - $418,000

    $2,746/mo

    Zestimate® history
    Loading
    Loading...

    Owner options

    List your home for rent

    $2,746/mo

    Rent Zestimate®

    Find your next renter with Zillow Rental Manager. Plus, with online applications, you can quickly screen prospective tenants – for free.

    Learn more

    $2,746/mo

    Rent Zestimate®

    Refinance and save

    $2,741/mo

    Est. payment

    Refinancing to a lower rate could help reduce your monthly payments and save thousands over the life of the loan.

    See today's rates

    $2,741/mo

    Est. payment

    Explore your selling options

    Work with a Zillow partner agent

    Leverage their expertise and Zillow's premium Showcase listings to get your home seen by more buyers.

    Get started

    List with your own agent

    Get your home in front of millions of buyers by listing it on Zillow.

    Learn how to do it

    Sell it yourself

    Take full control of how buyers see your home on Zillow by listing For Sale by Owner (FSBO).

    List your home

    What's special

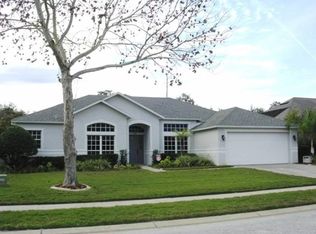
    You've heard about me, the rumors are true! Now I'm ready to be yours! They invested so much into me but now they have to go! What does that mean for you? It means you get one of the best homes in highly sought after DeBary! Make no mistake, I'm the Real Deal! From the second you pull up you immediately notice the immaculate care that has gone into my landscaping. And that's just the beginning! Look up! Yeah, that's a new roof! Only 16 months old. Come on in, but grab your socks, they are about to be knocked off! Through the door and the 1st thing you notice is my gorgeous brand new wood plank tile throughout! Look up again! How about the custom tray ceiling in my formal dining room. We've just begun! Keep looking up, notice the crown molding. Allow the open floor plan to invite you in to wind your day down. Head over to the island bar, pour a drink, grab some crackers and cheese, then head out to my huge lanai backing to woods! Strip down to your trunks and into the pool, now this is Florida living! When you passed by the kitchen, did you notice my brand new appliances? Yeah, I got that too! All my bedrooms are large enough for King beds, in fact, I bet you didn't even notice 2 out of 3 of them had them in them! Did you notice how large my master closet was? I am ready for every pair of shoes in your collection! I've so much more to offer, but so little space. Come on by and see how incredible I really am! Warning! I am the one, you'll fall in love, you'll make me yours. As I am meant to be anyway.

    This property is off market, which means it's not currently listed for sale or rent on Zillow. This may be different from what's available on other websites or public sources.

    Originating MLS: West Volusia

    Facts & features

    Interior

    Bedrooms & bathrooms
    • Bedrooms: 3
    • Bathrooms: 2
    • Full bathrooms: 2
    Heating
    • Forced air
    Cooling
    • Central
    Appliances
    • Included: Dishwasher, Garbage disposal, Microwave, Range / Oven, Refrigerator, Washer
    • Laundry: Inside, Laundry Room
    Features
    • Ceiling Fans(s), Eating Space In Kitchen, High Ceiling(s), Master Bedroom Downstairs, Open Floorplan, Split Bedroom, Walk-In Closet(s), Crown Molding, Thermostat, Kitchen/Family Room Combo, Tray Ceiling(s)
    • Flooring: Tile
    • Has fireplace: Yes
    Interior area
    • Total interior livable area: 1,970 sqft

    Property

    Parking
    • Parking features: Garage - Attached
    Features
    • Levels: One
    • Patio & porch: Patio, Porch, Screened, Covered, Front Porch, Enclosed
    • Exterior features: Stucco, Cement / Concrete
    • Pool features: Gunite, In Ground, Screen Enclosure
    Lot
    • Size: 7,980 Square Feet
    • Features: In City Limits, Sidewalk, Street Paved
    • Residential vegetation: Mature Landscaping, Trees/Landscaped, Wooded
    Details
    • Parcel number: 900303000100
    • Zoning: RES

    Construction

    Type & style
    • Home type: SingleFamily
    • Architectural style: Patio
    • Property subtype: Single Family Residence
    Materials
    • masonry
    • Foundation: Slab
    • Roof: Asphalt
    Condition
    • Completed
    • Year built: 2004

    Utilities & green energy

    • Sewer: Public Sewer
    • Water: Public
    • Utilities for property: Electricity Connected, BB/HS Internet Available, Public, Cable Connected, Sprinkler Meter

    Community & HOA

    Community
    • Security: Smoke Detector(s), Security System, Security System Owned
    • Subdivision: PARKVIEW UNIT 02
    HOA
    • Has HOA: Yes
    • HOA fee: $12 monthly
    Location
    • Region: Debary

    Financial & listing details

    • Price per square foot: $202/sqft
    • Tax assessed value: $367,123
    • Annual tax amount: $3,739
    • Listing terms: Cash, Conventional, FHA, VA Loan
    • Ownership: Fee Simple

    Price history

    DateEventPrice
    2/29/2020Listing removed$280,000$142/sqft
    Source: MCBRIDE REALTY GROUP LLC #V4908891 Report a problem
    10/3/2019Pending sale$280,000$142/sqft
    Source: MCBRIDE REALTY GROUP LLC #V4908891 Report a problem
    8/10/2019Listed for sale$280,000+17.2%$142/sqft
    Source: MCBRIDE REALTY GROUP LLC #V4908891 Report a problem
    5/21/2018Sold$239,000$121/sqft
    Source: Public Record Report a problem
    3/14/2018Pending sale$239,000$121/sqft
    Source: Owner Report a problem
    11/12/2017Price change$239,000-2.8%$121/sqft
    Source: Owner Report a problem
    10/1/2017Price change$245,900-1.2%$125/sqft
    Source: Owner Report a problem
    8/9/2017Listed for sale$248,900+27.4%$126/sqft
    Source: Owner Report a problem
    12/23/2004Sold$195,325$99/sqft
    Source: Public Record Report a problem

    Public tax history

    YearProperty taxesTax assessment
    2025$3,739 +4.8%$246,540 +2.9%
    2024$3,567 +5.1%$239,592 +3%
    2023$3,395 +2.2%$232,614 +3%
    2022$3,320 $225,839 +3%
    2021-- $219,261 +1.4%
    2020$3,419 $216,234 +2.3%
    2019$3,419 -4.7%$211,372 +1.2%
    2018$3,587 -15.4%$208,894 +8.9%
    2017$4,241 +3.1%$191,775 +9%
    2016$4,114 +10.7%$175,892 +11.3%
    2015$3,716 +17.5%$157,972 +10%
    2014$3,163 $143,624 +12.8%
    2013-- $127,281 +1.7%
    2012-- $125,153 +0.3%
    2011-- $124,767 -10.2%
    2010-- $138,893 -21.1%
    2009-- $175,958 -0.5%
    2007-- $176,804 +10.5%
    2006-- $160,064 +6.1%
    2005-- $150,876 +522.8%
    2004-- $24,225 +3.1%
    2003-- $23,500 +14.6%
    2002-- $20,500
    2001-- $20,500
    2000-- $20,500
    Find assessor info on the county website

    Neighborhood: 32713

    Nearby schools

    GreatSchools rating
    Schools provided by the listing agent
    • Elementary: Enterprise Elem
    • Middle: River Springs Middle School
    • High: University High

    Source: The MLS. This data may not be complete. We recommend contacting the local school district to confirm school assignments for this home.

    Get a cash offer in 3 minutes
    Find out how much your home could sell for in as little as 3 minutes with a no-obligation cash offer.
    Estimated market value
    $397,800
    Get a cash offer in 3 minutes
    Find out how much your home could sell for in as little as 3 minutes with a no-obligation cash offer.
    Estimated market value
    $397,800